































Description
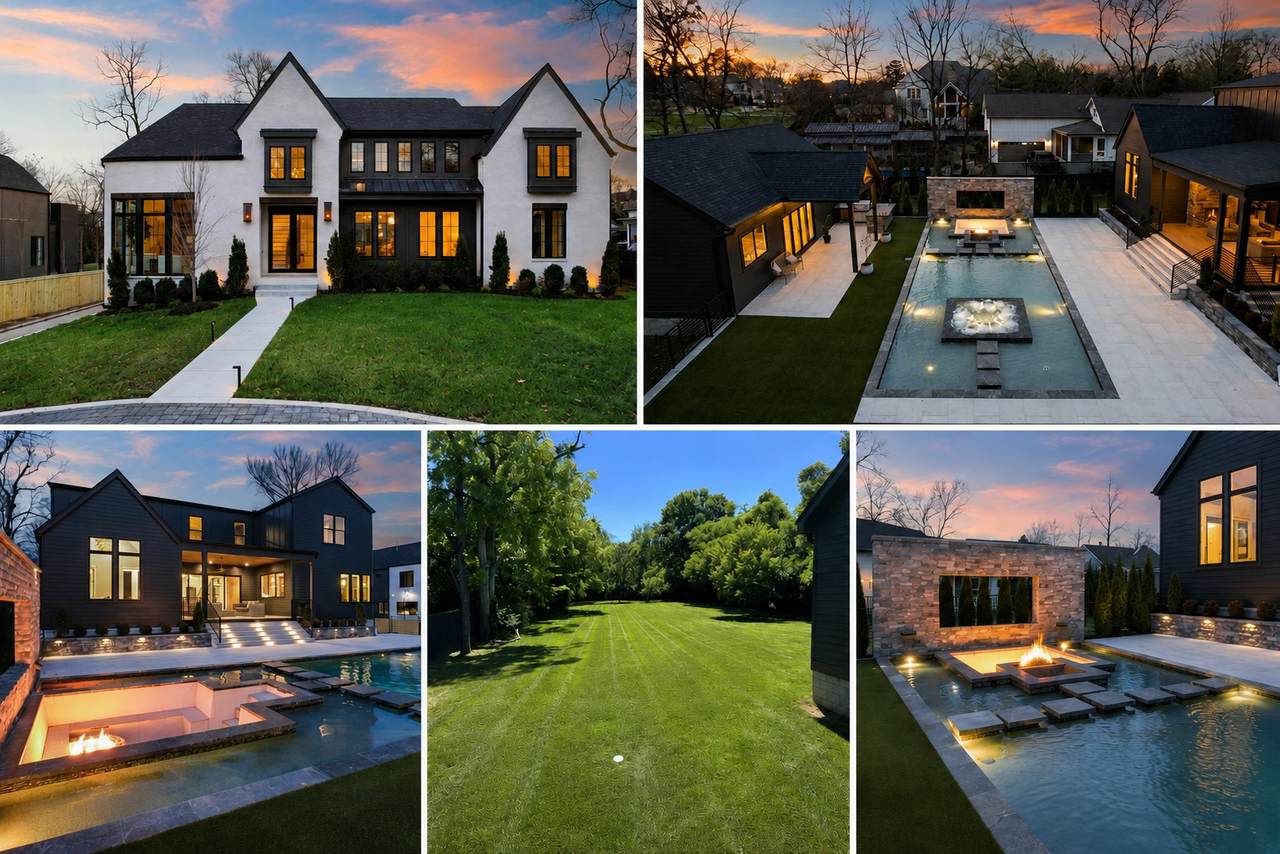
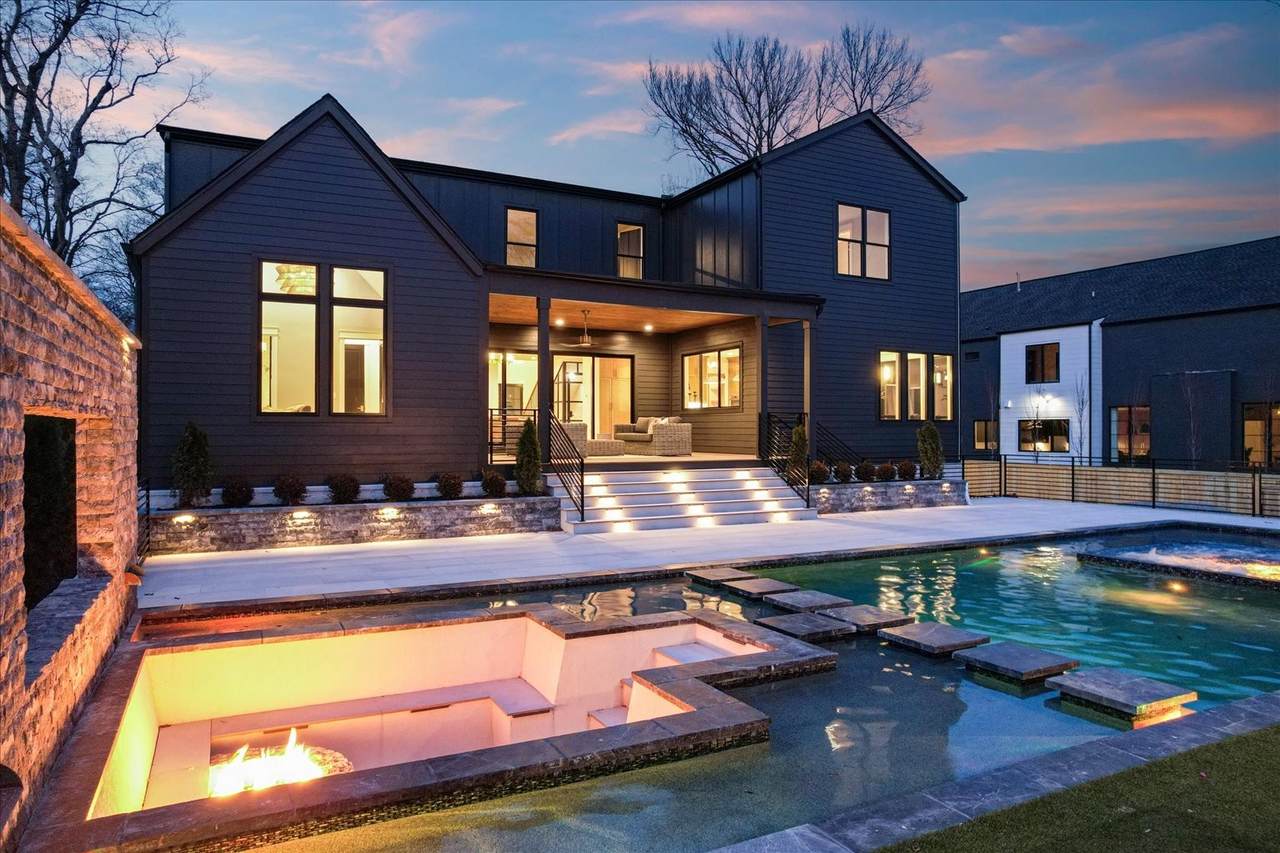
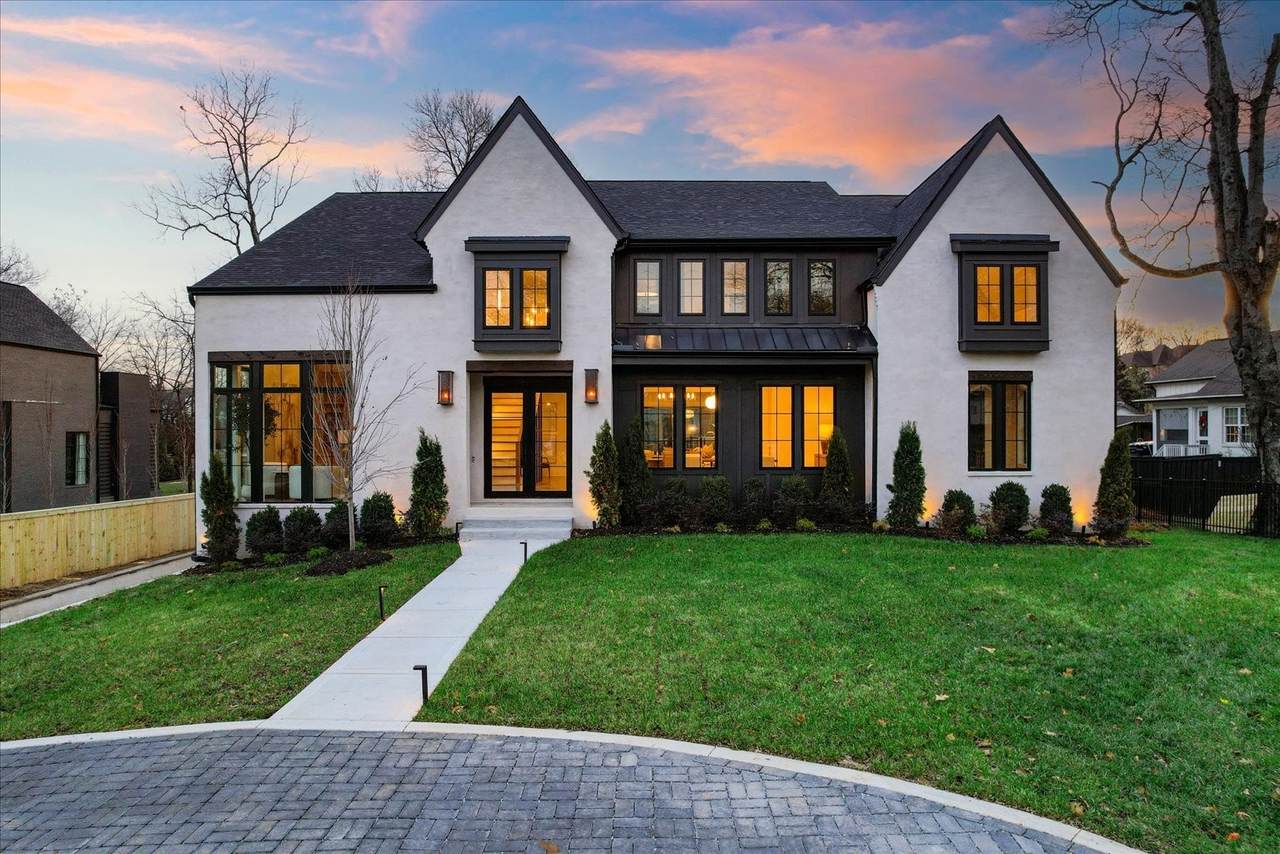
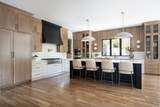
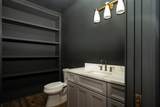
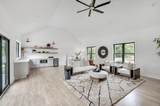
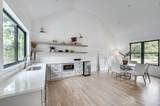
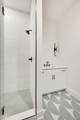
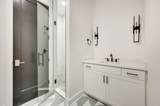
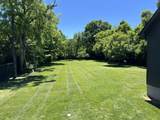
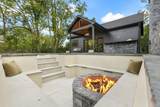
Introducing 935 Battery Lane — a gated modern estate set on a coveted one-acre homesite in the heart of Oak Hill. This remarkable luxury retreat blends striking modern design with resort-style amenities and an exceptionally functional floor plan. The main residence offers 6 bedrooms, 5 full baths, and 2 half baths across thoughtfully designed living spaces that include two dedicated offices, a media room, bonus room, and an impressive wine cellar with tasting room. The designer kitchen is equipped with Fisher & Paykel appliances anchors the home, designed with both entertaining and daily living in mind. The main level features the luxurious primary suite along with a secondary ensuite bedroom, while the second floor includes two additional bedroom suites plus two bedrooms connected by a shared jack-and-jill bath. The outdoor setting feels like your own private resort. A covered back terrace with fireplace overlooks the custom backyard designed by Oasis Outdoor, complete with a pool, hot tub, sunken fire pit, grilling station, turf lawn area and multiple gathering spaces. The separate pool house includes a kitchenette, full bath, and sauna creating the ideal pool-side retreat for guests and entertaining. One of the property’s most unique features is the expansive, level backyard space which offers room for a future automobile gallery, sport court, tennis court, AND additional outdoor amenities while retaining a large yard. Gated, paver circle drive and three car garage. This much private, usable space is rarely found this close to the heart of Nashville. Inquire for access and additional information.
-
6BEDS
-
1.02ACRES
-
6BATHS
-
21/2 BATHS
-
8,130SQFT
-
$676$/SQFT
School Information
Description
Introducing 935 Battery Lane — a gated modern estate set on a coveted one-acre homesite in the heart of Oak Hill. This remarkable luxury retreat blends striking modern design with resort-style amenities and an exceptionally functional floor plan. The main residence offers 6 bedrooms, 5 full baths, and 2 half baths across thoughtfully designed living spaces that include two dedicated offices, a media room, bonus room, and an impressive wine cellar with tasting room. The designer kitchen is equipped with Fisher & Paykel appliances anchors the home, designed with both entertaining and daily living in mind. The main level features the luxurious primary suite along with a secondary ensuite bedroom, while the second floor includes two additional bedroom suites plus two bedrooms connected by a shared jack-and-jill bath. The outdoor setting feels like your own private resort. A covered back terrace with fireplace overlooks the custom backyard designed by Oasis Outdoor, complete with a pool, hot tub, sunken fire pit, grilling station, turf lawn area and multiple gathering spaces. The separate pool house includes a kitchenette, full bath, and sauna creating the ideal pool-side retreat for guests and entertaining. One of the property’s most unique features is the expansive, level backyard space which offers room for a future automobile gallery, sport court, tennis court, AND additional outdoor amenities while retaining a large yard. Gated, paver circle drive and three car garage. This much private, usable space is rarely found this close to the heart of Nashville. Inquire for access and additional information.
 Properties marked with the IDX logo are provided courtesy of the RealTracs Internet Data Exchange Program. Some or all of the listings may not belong to the firm whose website is being visited (The Kelton Group | EXP Realty, (615) 200-6260). IDX information © 2026 MTRMLS, Inc. Information is believed to be accurate but not guaranteed by the MLS or The Kelton Group | EXP Realty. IDX information is provided exclusively for consumers' personal, non-commercial use and may not be used for any purpose other than to identify prospective properties consumers may be interested in purchasing. Data last updated 2026-11-16T00:09:18.543.
Based on information submitted to the MLS GRID as of 2026-11-16T00:09:18.543. All data is obtained from various sources and may not have been verified by broker or MLS GRID. Supplied Open House Information is subject to change without notice. All information should be independently reviewed and verified for accuracy. Properties may or may not be listed by the office/agent presenting the information.
Click here for MLS GRID DMCA Notice
 Offered by Benchmark Realty, LLC: .
Copyright 2026 RealTracs, Inc. Information Is Believed To Be Accurate But Not Guaranteed. Listings courtesy of Realtracs MLS as distributed by MLS GRID.