

























Description
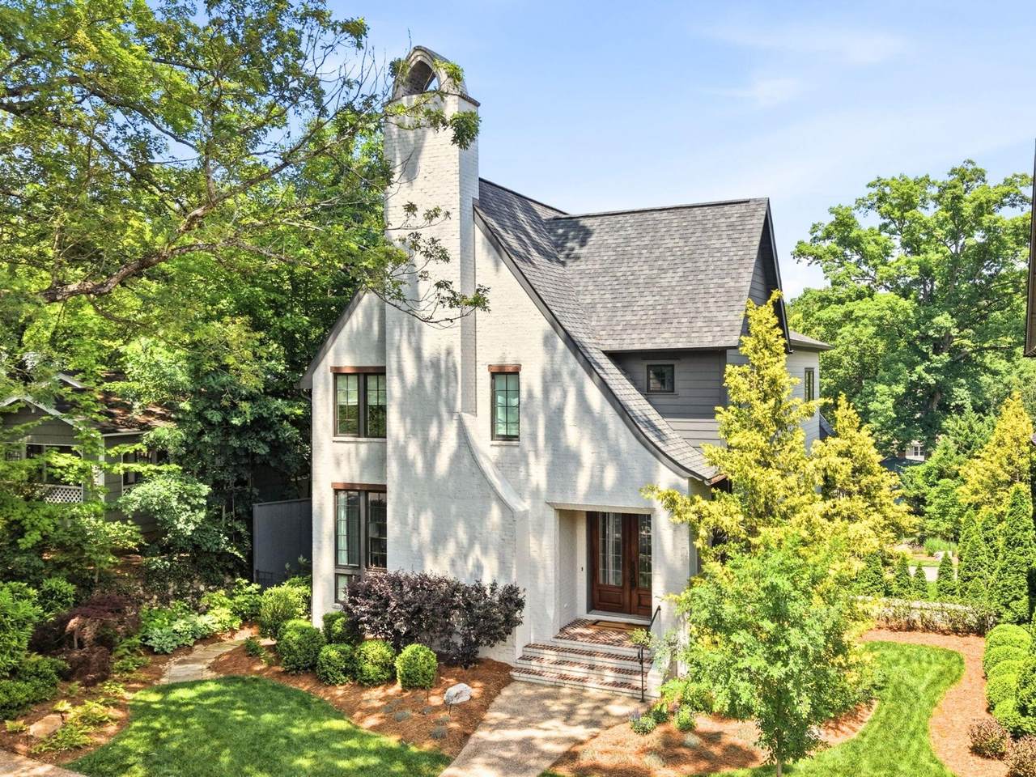
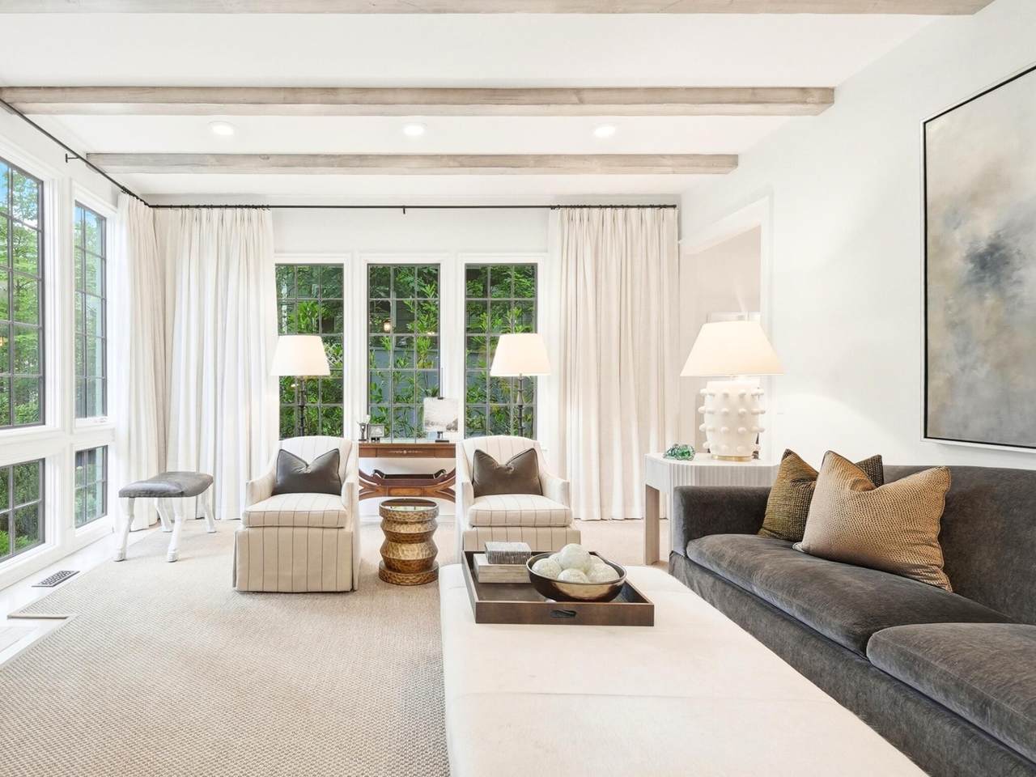
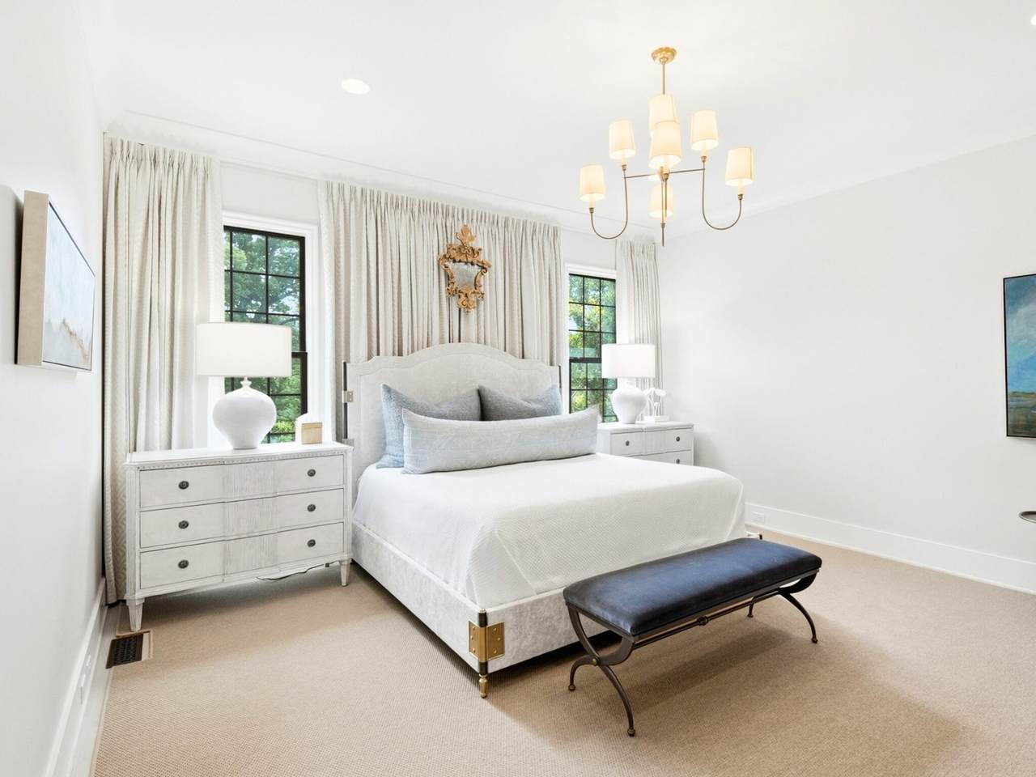
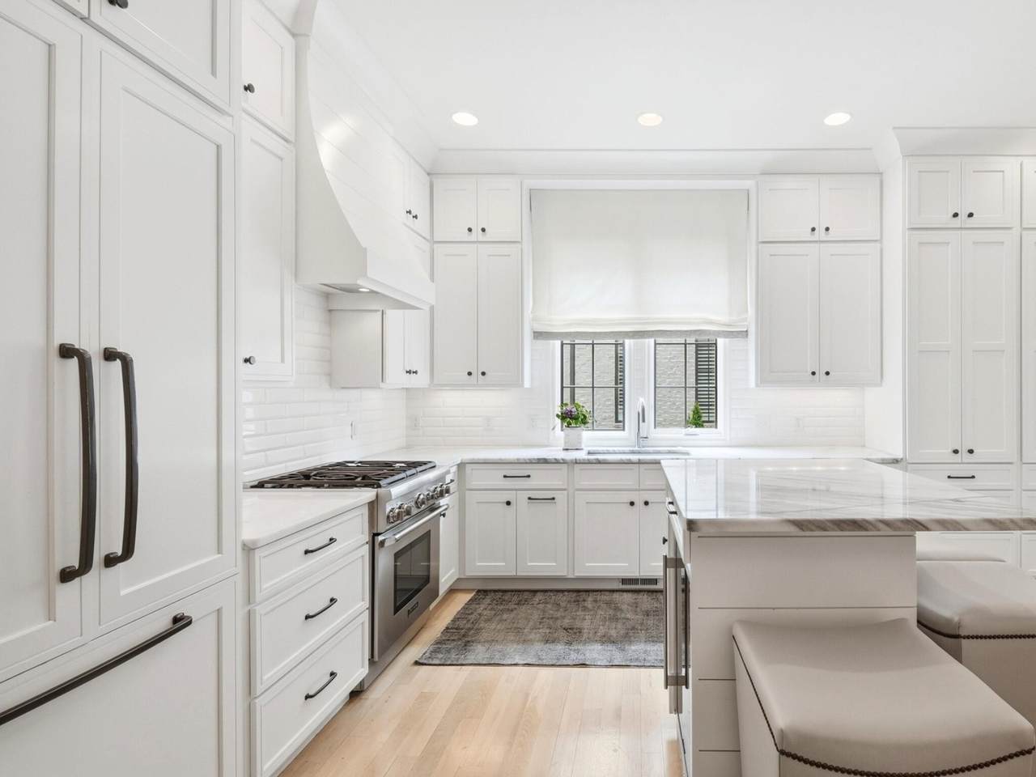
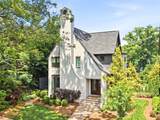
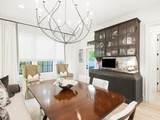
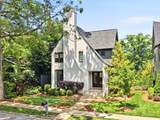
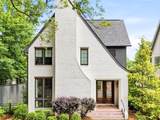
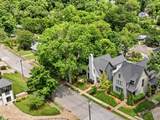
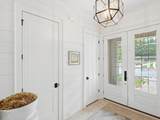
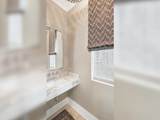
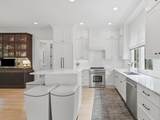
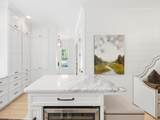
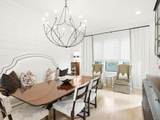
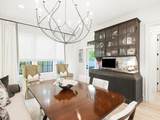
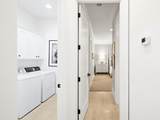
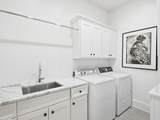
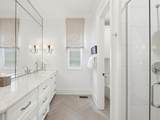
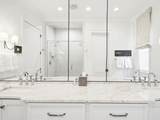
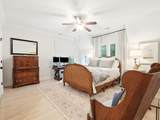
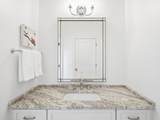
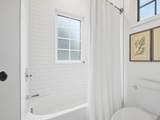
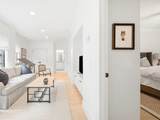
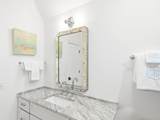
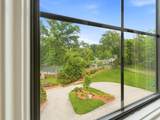
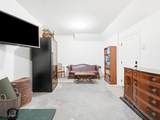
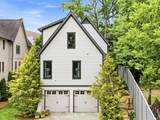
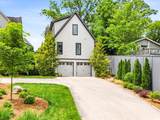
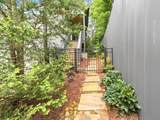
Welcome to 923 Endicott St., ideally located in the heart of North Chattanooga, just minutes from restaurants, shopping, parks, the Tennessee Riverwalk, and downtown. Set on a rare flat street, this home blends timeless style with modern functionality through thoughtful design, quality craftsmanship, and high-end finishes. Its inviting curb appeal includes a covered front porch and a welcoming entry. Inside, the open main level features soaring ceilings, hardwood floors, abundant natural light, and seamless flow between the living, dining, and kitchen areas--ideal for everyday living and entertaining. The great room centers around a cozy fireplace, while the kitchen offers custom cabinetry, a panel-ready refrigerator, stainless steel appliances, a gas cooktop and oven, Artic White Marble countertops, and an island. The dining area includes a custom-built-in bar, creating a great space for hosting. The main-level primary suite provides a peaceful retreat with a spacious layout, custom closet, and beautifully finished bath featuring ceramic tile, custom mirrors, generous counter space, and an impressive double shower. A main-level laundry and utility room with a sink adds convenience. Upstairs, a versatile loft or den adds flexible living space, along with generously sized secondary bedrooms designed for comfort and privacy. Additional highlights include shiplap accents, generous trim work, irrigation in the front and rear yards, a rear-access garage, and ample basement storage for vehicles, outdoor gear, or hobbies. Outdoor living is equally inviting, with a covered porch overlooking a professionally landscaped private garden with steps leading to the backyard--perfect for relaxing or entertaining year-round. With thoughtful design, modern comfort, walkability, and a prime North Chattanooga location, this home offers an exceptional opportunity in one of the city's most desirable neighborhoods.
-
4BEDS
-
0.21ACRES
-
3BATHS
-
11/2 BATHS
-
3,497SQFT
-
$379$/SQFT
School Information
Description
Welcome to 923 Endicott St., ideally located in the heart of North Chattanooga, just minutes from restaurants, shopping, parks, the Tennessee Riverwalk, and downtown. Set on a rare flat street, this home blends timeless style with modern functionality through thoughtful design, quality craftsmanship, and high-end finishes. Its inviting curb appeal includes a covered front porch and a welcoming entry. Inside, the open main level features soaring ceilings, hardwood floors, abundant natural light, and seamless flow between the living, dining, and kitchen areas--ideal for everyday living and entertaining. The great room centers around a cozy fireplace, while the kitchen offers custom cabinetry, a panel-ready refrigerator, stainless steel appliances, a gas cooktop and oven, Artic White Marble countertops, and an island. The dining area includes a custom-built-in bar, creating a great space for hosting. The main-level primary suite provides a peaceful retreat with a spacious layout, custom closet, and beautifully finished bath featuring ceramic tile, custom mirrors, generous counter space, and an impressive double shower. A main-level laundry and utility room with a sink adds convenience. Upstairs, a versatile loft or den adds flexible living space, along with generously sized secondary bedrooms designed for comfort and privacy. Additional highlights include shiplap accents, generous trim work, irrigation in the front and rear yards, a rear-access garage, and ample basement storage for vehicles, outdoor gear, or hobbies. Outdoor living is equally inviting, with a covered porch overlooking a professionally landscaped private garden with steps leading to the backyard--perfect for relaxing or entertaining year-round. With thoughtful design, modern comfort, walkability, and a prime North Chattanooga location, this home offers an exceptional opportunity in one of the city's most desirable neighborhoods.
 Properties marked with the IDX logo are provided courtesy of the RealTracs Internet Data Exchange Program. Some or all of the listings may not belong to the firm whose website is being visited (The Kelton Group | EXP Realty, (615) 200-6260). IDX information © 2026 MTRMLS, Inc. Information is believed to be accurate but not guaranteed by the MLS or The Kelton Group | EXP Realty. IDX information is provided exclusively for consumers' personal, non-commercial use and may not be used for any purpose other than to identify prospective properties consumers may be interested in purchasing. Data last updated 2026-11-16T00:09:18.543.
Based on information submitted to the MLS GRID as of 2026-11-16T00:09:18.543. All data is obtained from various sources and may not have been verified by broker or MLS GRID. Supplied Open House Information is subject to change without notice. All information should be independently reviewed and verified for accuracy. Properties may or may not be listed by the office/agent presenting the information.
Click here for MLS GRID DMCA Notice
 Offered by Real Estate Partners Chattanooga, LLC: .
Copyright 2026 RealTracs, Inc. Information Is Believed To Be Accurate But Not Guaranteed. Listings courtesy of Realtracs MLS as distributed by MLS GRID.