








Description
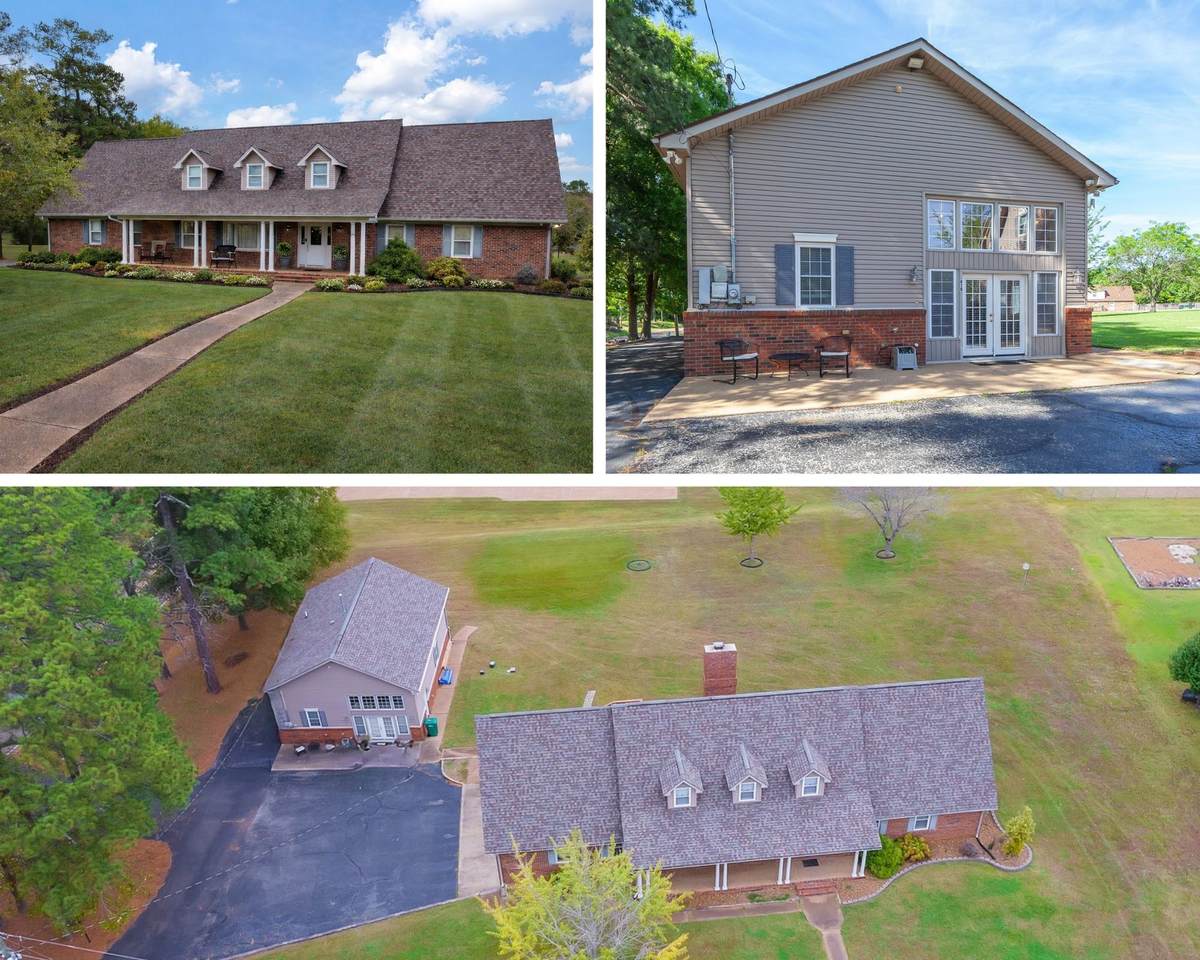
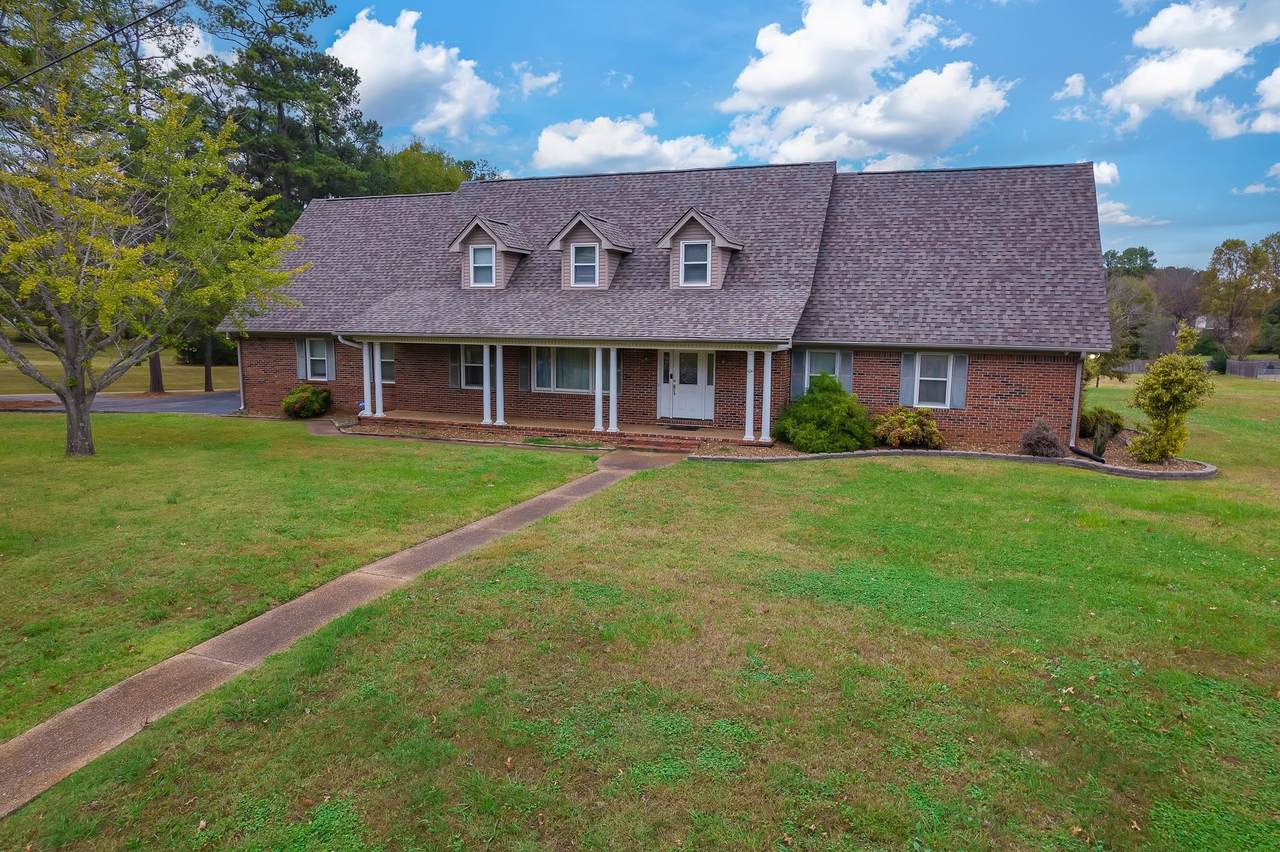
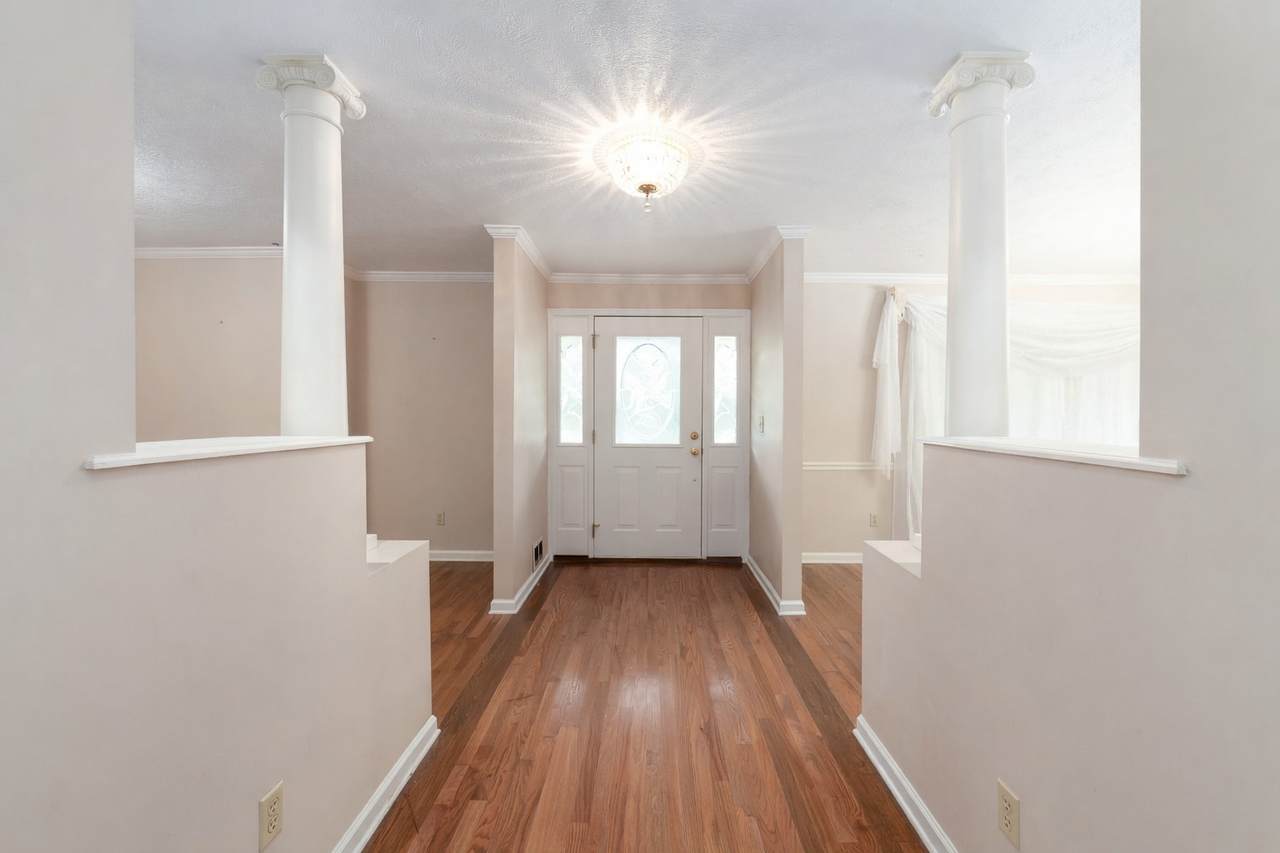
What if you could be close without having to share the same front door? 812 & 818 Pipkin Road offer a rare opportunity with two separately deeded residences being offered together as one purchase. The main residence at 812 Pipkin offers over 4,000 sq ft with 5 bedrooms and 4 baths, including a main-level primary suite, multiple living and entertaining spaces, a spacious kitchen with abundant cabinetry, breakfast area and walk-in pantry/flex space, plus four additional bedrooms and a large bonus room upstairs. Just steps away, 818 Pipkin provides approximately 1,200 sq ft with 2 bedrooms, 2 baths and independent utilities. The two-residence arrangement creates something difficult to find: additional living space nearby while still allowing privacy and independence. Use the second residence for guests, extended stays, work-from-home space, rental potential or simply the flexibility to adapt as your needs change. Two homes. Separate spaces. More possibilities. Both properties must convey together. Seller is open to considering buyer-focused terms with an acceptable offer, including assistance with allowable closing costs, interest-rate buy-downs, repair considerations and other negotiated transaction expenses, subject to contract and applicable lender/program requirements.
-
5BEDS
-
1.01ACRES
-
4BATHS
-
01/2 BATHS
-
4,059SQFT
-
$197$/SQFT
School Information
Description
What if you could be close without having to share the same front door? 812 & 818 Pipkin Road offer a rare opportunity with two separately deeded residences being offered together as one purchase. The main residence at 812 Pipkin offers over 4,000 sq ft with 5 bedrooms and 4 baths, including a main-level primary suite, multiple living and entertaining spaces, a spacious kitchen with abundant cabinetry, breakfast area and walk-in pantry/flex space, plus four additional bedrooms and a large bonus room upstairs. Just steps away, 818 Pipkin provides approximately 1,200 sq ft with 2 bedrooms, 2 baths and independent utilities. The two-residence arrangement creates something difficult to find: additional living space nearby while still allowing privacy and independence. Use the second residence for guests, extended stays, work-from-home space, rental potential or simply the flexibility to adapt as your needs change. Two homes. Separate spaces. More possibilities. Both properties must convey together. Seller is open to considering buyer-focused terms with an acceptable offer, including assistance with allowable closing costs, interest-rate buy-downs, repair considerations and other negotiated transaction expenses, subject to contract and applicable lender/program requirements.
 Properties marked with the IDX logo are provided courtesy of the RealTracs Internet Data Exchange Program. Some or all of the listings may not belong to the firm whose website is being visited (The Kelton Group | EXP Realty, (615) 200-6260). IDX information © 2026 MTRMLS, Inc. Information is believed to be accurate but not guaranteed by the MLS or The Kelton Group | EXP Realty. IDX information is provided exclusively for consumers' personal, non-commercial use and may not be used for any purpose other than to identify prospective properties consumers may be interested in purchasing. Data last updated 2026-11-12T14:08:56.11.
Based on information submitted to the MLS GRID as of 2026-11-12T14:08:56.11. All data is obtained from various sources and may not have been verified by broker or MLS GRID. Supplied Open House Information is subject to change without notice. All information should be independently reviewed and verified for accuracy. Properties may or may not be listed by the office/agent presenting the information.
Click here for MLS GRID DMCA Notice
 Offered by Coldwell Banker Southern Realty: .
Copyright 2026 RealTracs, Inc. Information Is Believed To Be Accurate But Not Guaranteed. Listings courtesy of Realtracs MLS as distributed by MLS GRID.