






Description
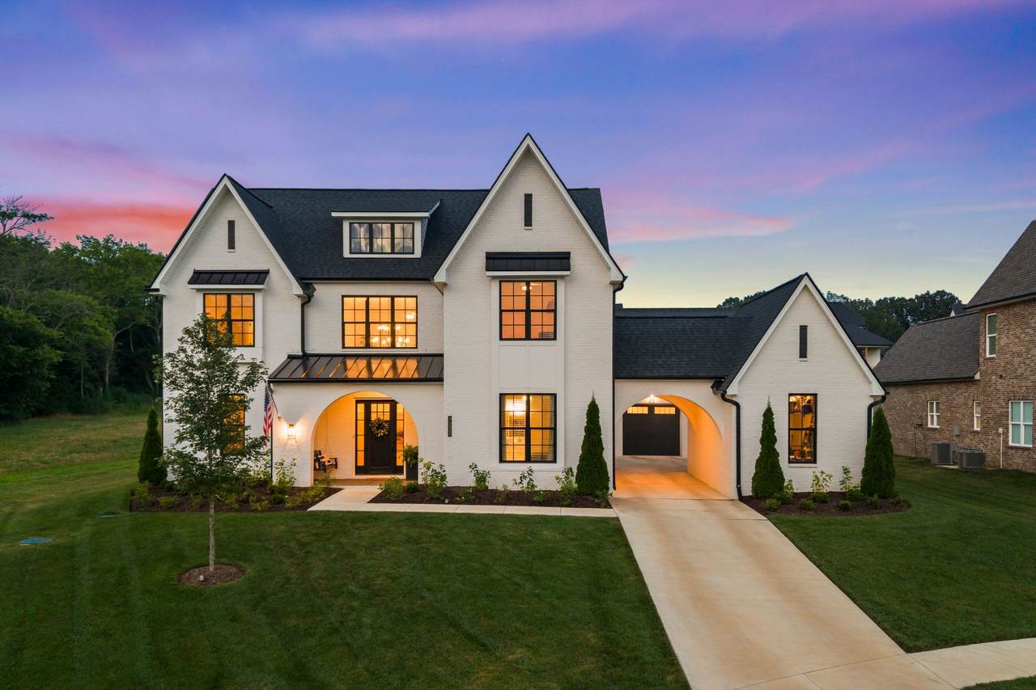
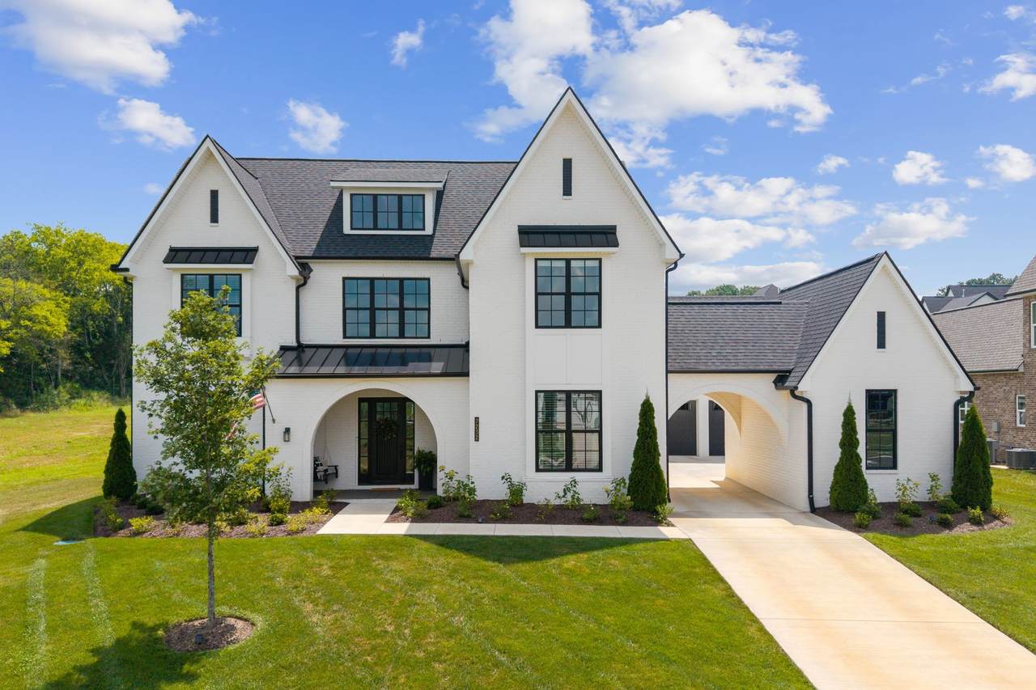
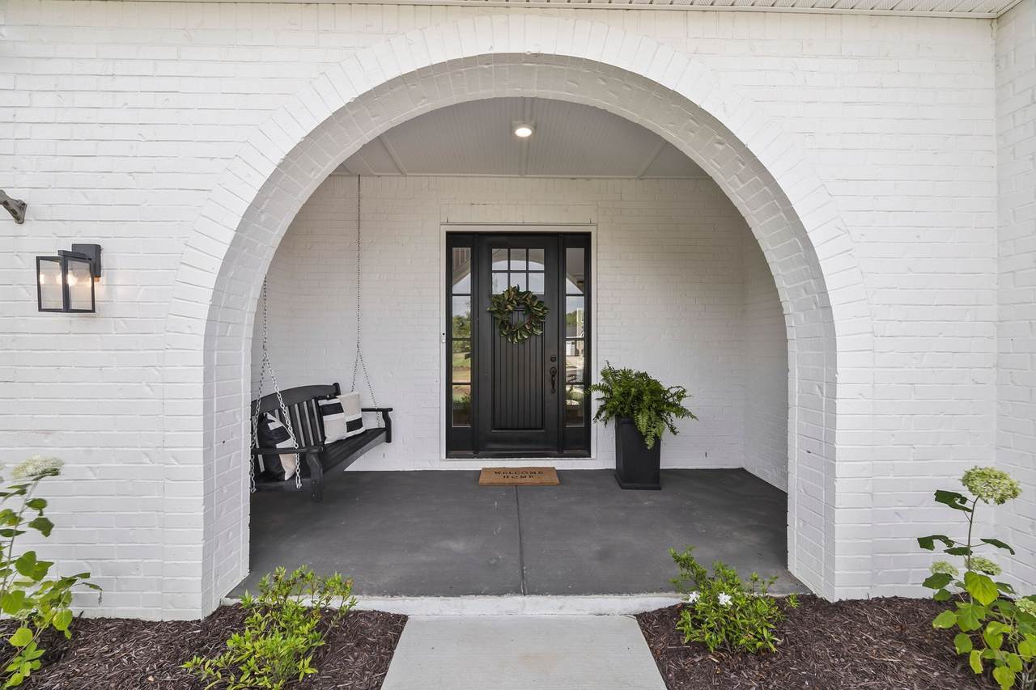
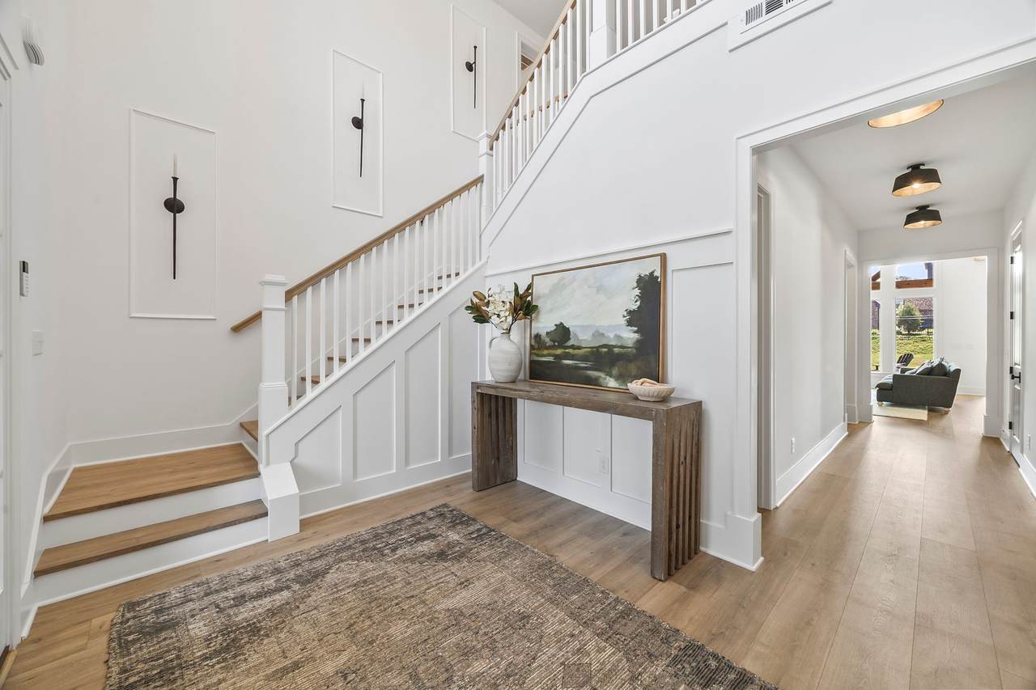
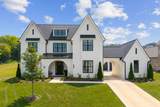
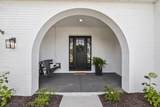
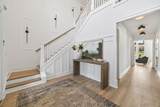
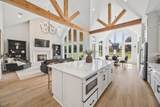
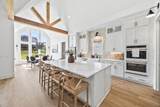
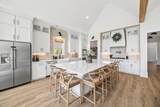
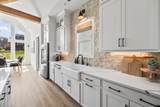
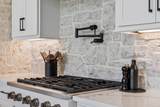
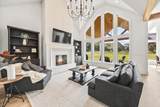
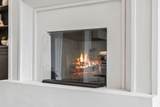
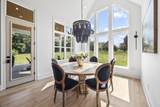
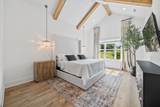
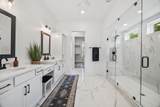
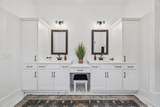
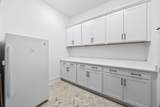
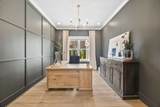
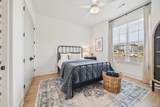
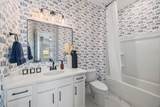
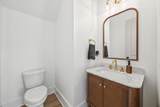
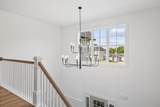
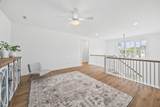
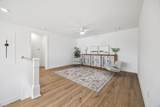
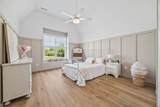
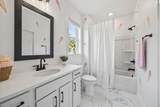
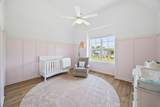
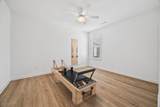
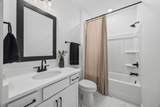
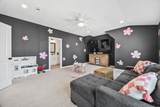
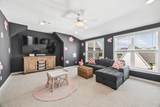
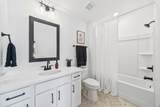
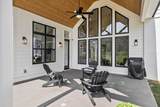
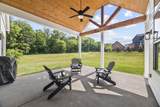
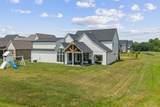
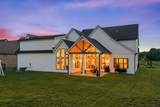
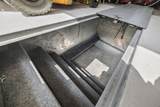
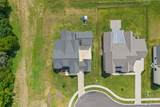
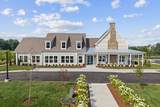
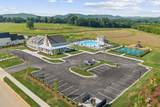
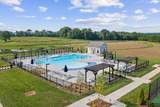
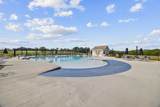
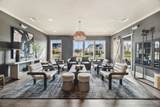
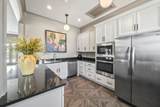
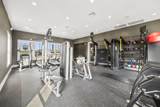
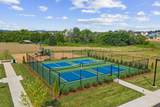
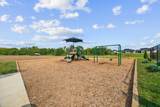
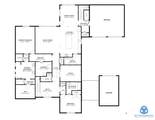
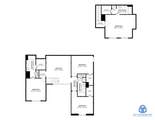
Welcome to this showstopping 6-bedroom, 5.5-bath home in desirable Reeds Vale with nearly $100k in recent updates! Situated on a quiet cul-de-sac lot with adjacent community green space, this home offers privacy, style, and impressive upgrades throughout. From the inviting 2 story entryway to the thoughtfully designed interiors and extensive front landscaping, every detail has been elevated. You'll love the all-new flooring, upgraded lighting, and Arcustone fireplace, which is a true focal point of the main living space. The kitchen, living, and dining areas have vaulted ceilings with exposed beams, creating a grand yet inviting atmosphere. A striking stone backsplash and custom Arcustone vent hood add a designer touch to the kitchen. The primary suite is a true retreat with vaulted ceilings, oversized closets, and a spa-like bath featuring a double shower. One of the six bedrooms functions as a completely private guest suite with it's own staircaseideal for visitors or multi-generational living. You'll also find a secondary bedroom on the main level, complete with its own en-suite bath. The second level offers another 3 bedrooms, 2 bathrooms and a versatile loft area that would make a great playroom, studyspace, or gaming area. The 3rd car garage also has a tornado shelter that accommodates up to 10! This home combines a smart layout, designer finishes, and a coveted location, Enjoy Reeds Vale's recently opened amenity center, featuring a clubhouse, fitness center, beach-entry pool, playground, and pickleball courts. Looking to connect and create community? Reed's Vale hosts community events throughout the year.
-
6BEDS
-
0.4ACRES
-
5BATHS
-
11/2 BATHS
-
4,748SQFT
-
$0$/SQFT
School Information
Description
Welcome to this showstopping 6-bedroom, 5.5-bath home in desirable Reeds Vale with nearly $100k in recent updates! Situated on a quiet cul-de-sac lot with adjacent community green space, this home offers privacy, style, and impressive upgrades throughout. From the inviting 2 story entryway to the thoughtfully designed interiors and extensive front landscaping, every detail has been elevated. You'll love the all-new flooring, upgraded lighting, and Arcustone fireplace, which is a true focal point of the main living space. The kitchen, living, and dining areas have vaulted ceilings with exposed beams, creating a grand yet inviting atmosphere. A striking stone backsplash and custom Arcustone vent hood add a designer touch to the kitchen. The primary suite is a true retreat with vaulted ceilings, oversized closets, and a spa-like bath featuring a double shower. One of the six bedrooms functions as a completely private guest suite with it's own staircaseideal for visitors or multi-generational living. You'll also find a secondary bedroom on the main level, complete with its own en-suite bath. The second level offers another 3 bedrooms, 2 bathrooms and a versatile loft area that would make a great playroom, studyspace, or gaming area. The 3rd car garage also has a tornado shelter that accommodates up to 10! This home combines a smart layout, designer finishes, and a coveted location, Enjoy Reeds Vale's recently opened amenity center, featuring a clubhouse, fitness center, beach-entry pool, playground, and pickleball courts. Looking to connect and create community? Reed's Vale hosts community events throughout the year.
 Properties marked with the IDX logo are provided courtesy of the RealTracs Internet Data Exchange Program. Some or all of the listings may not belong to the firm whose website is being visited (The Kelton Group | EXP Realty, (615) 200-6260). IDX information © 2026 MTRMLS, Inc. Information is believed to be accurate but not guaranteed by the MLS or The Kelton Group | EXP Realty. IDX information is provided exclusively for consumers' personal, non-commercial use and may not be used for any purpose other than to identify prospective properties consumers may be interested in purchasing. Data last updated 2026-10-17T00:07:49.587.
Based on information submitted to the MLS GRID as of 2026-10-17T00:07:49.587. All data is obtained from various sources and may not have been verified by broker or MLS GRID. Supplied Open House Information is subject to change without notice. All information should be independently reviewed and verified for accuracy. Properties may or may not be listed by the office/agent presenting the information.
Click here for MLS GRID DMCA Notice
 Offered by Tyler York Real Estate Brokers, LLC: .
Copyright 2026 RealTracs, Inc. Information Is Believed To Be Accurate But Not Guaranteed. Listings courtesy of Realtracs MLS as distributed by MLS GRID.