





















Description
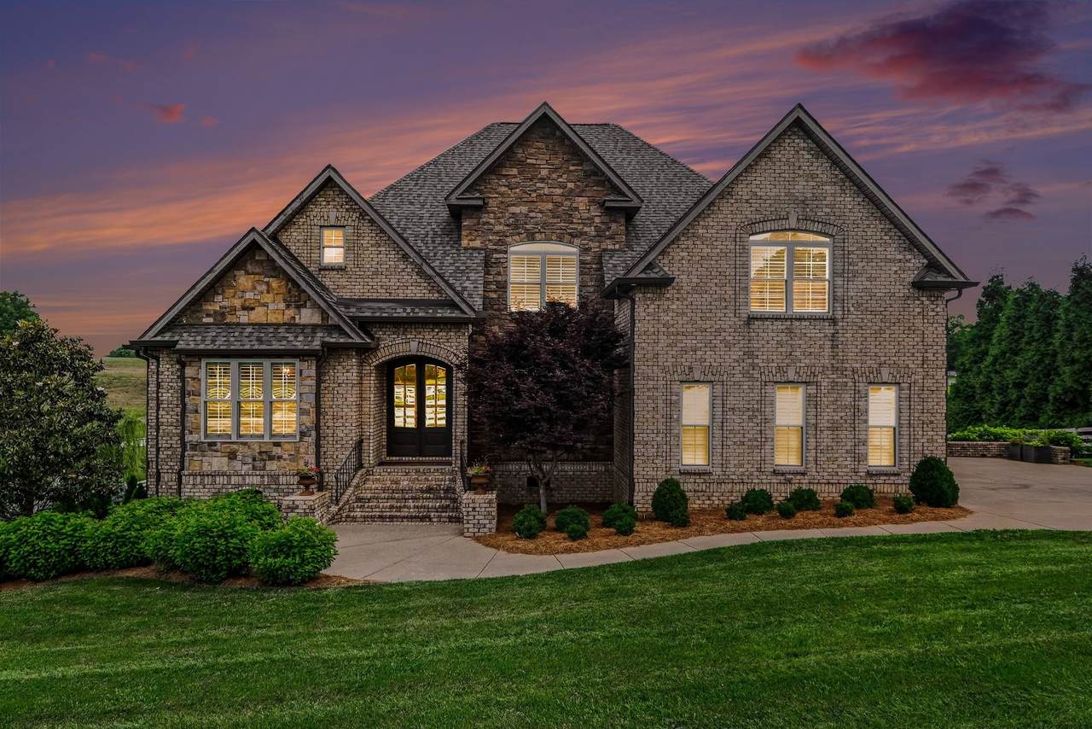
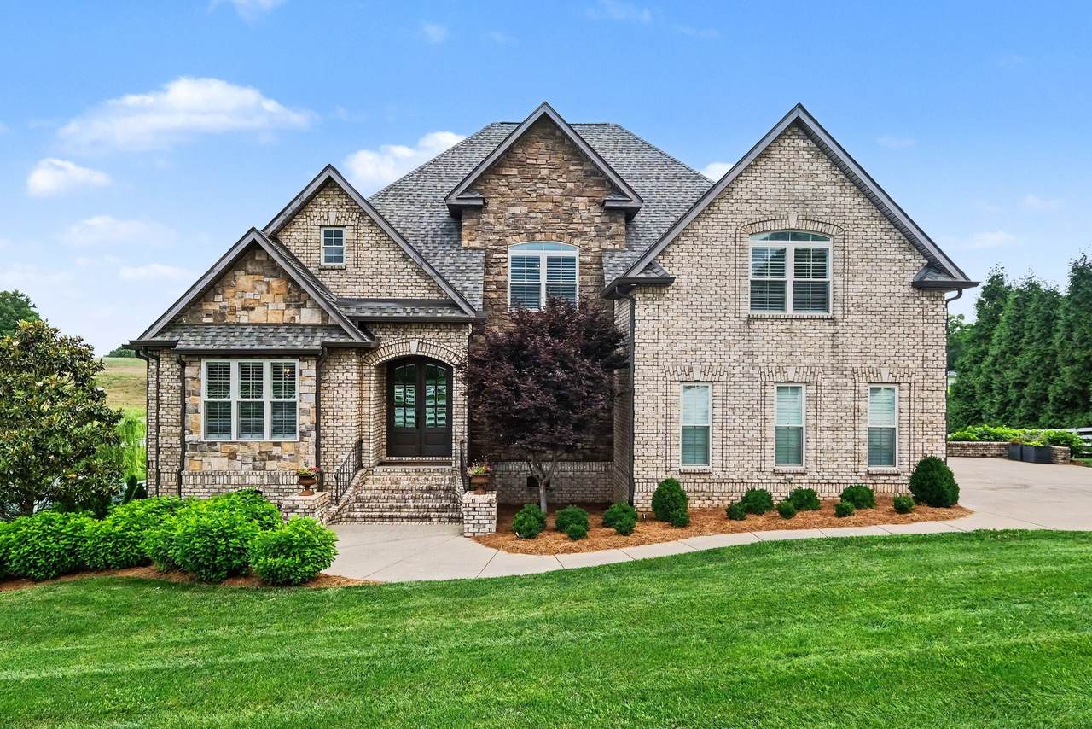
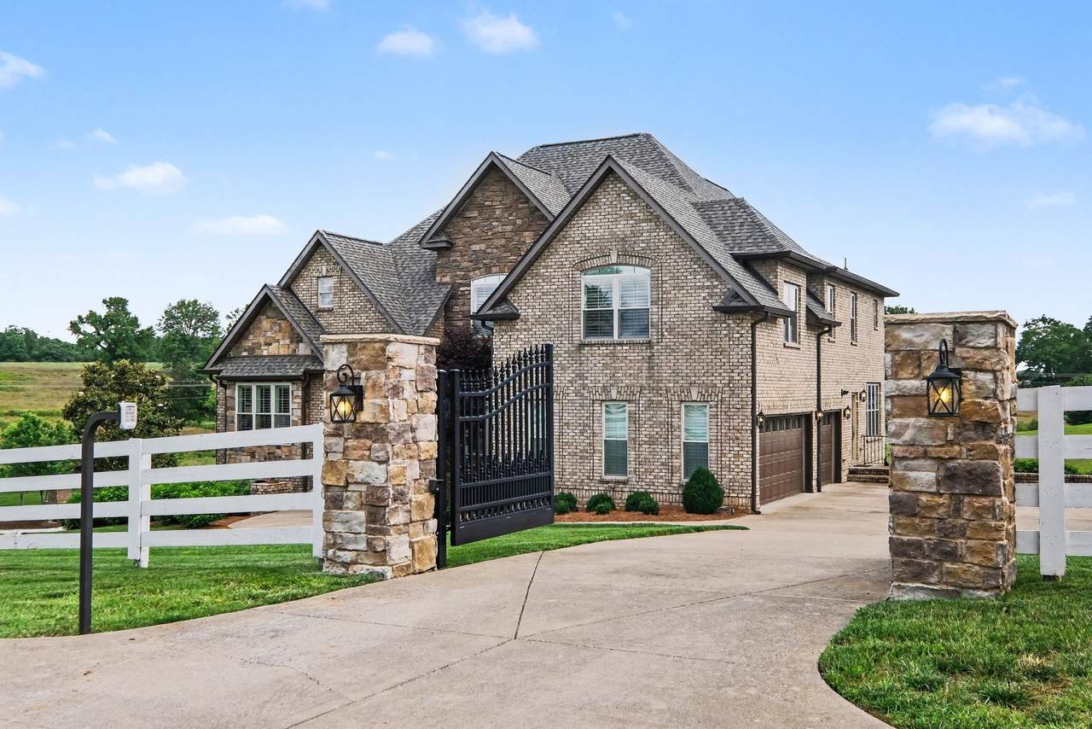
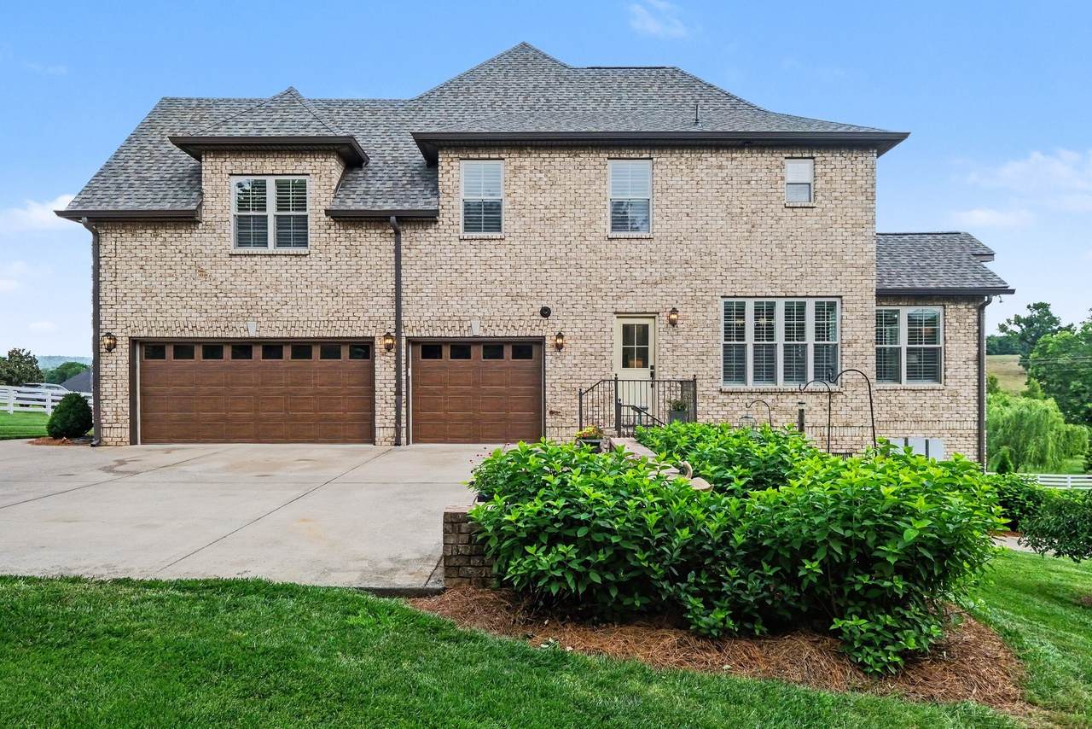
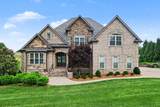
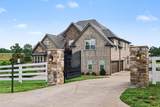
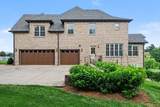
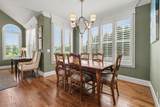
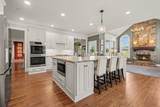
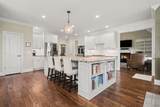
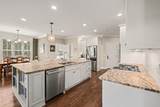
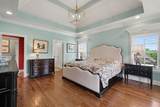
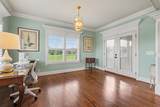
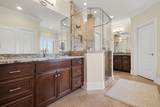
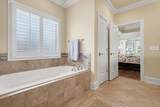
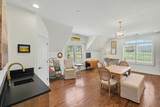
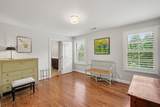
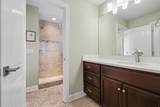
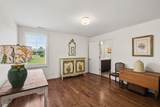
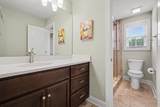
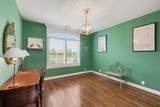
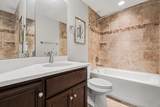
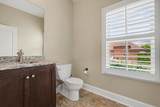
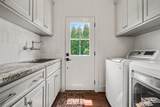
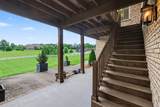
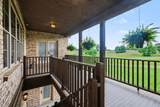
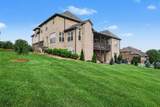
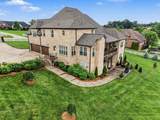
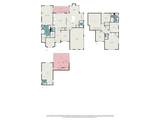
NEW PRICE! EXCEPTIONAL VALUE IN MAGNOLIA VALLEY ESTATES! Now offered at $51,000 BELOW the last asking price of a neighboring home that recently went under contract! Discover an exceptional opportunity to own a gated luxury estate on 1.23 beautifully landscaped acres. Offering over 4,500 sq ft of extensively updated living space, this all-brick residence combines timeless elegance, modern upgrades, and the privacy of refined country living. A gated entrance and fully fenced grounds create an impressive first impression. Inside, soaring ceilings, rich oak hardwood floors, and custom shutters complement inviting living spaces. The renovated gourmet kitchen features an oversized island and premium appliances, opening to a stunning hearth room with a floor-to-ceiling stone fireplace. A separate great room with custom built-ins and a second gas fireplace provides additional space for entertaining. The main-level primary suite offers an oversized sitting area, dual walk-in closets, a soaking tub, and a tiled rainfall shower. Upstairs, three additional bedrooms and a spacious bonus room with wet bar provide flexibility for guests, recreation, or everyday living. Enjoy peaceful mornings and relaxing evenings on the expansive two-level covered deck and porch overlooking the beautifully landscaped, fully fenced grounds. Notable upgrades include irrigation, landscape lighting, a 3-car garage, Class IV impact-resistant 50-year roof, Trane HVAC, TWO tankless water heaters, and a whole-house water filtration system. Beyond the property, enjoy the small-town charm of Eagleville and the surrounding countryside. Discover coffee and live music at Grindstone Cowboy, Italian dining at Sorelle's, sweet treats at Nash Family Creamery, seasonal fun at Lucky Ladd Farms, and scenic hiking at Peacock Hill Nature Park in nearby College Grove.
-
4BEDS
-
1.23ACRES
-
3BATHS
-
21/2 BATHS
-
4,506SQFT
-
$261$/SQFT
School Information
Description
NEW PRICE! EXCEPTIONAL VALUE IN MAGNOLIA VALLEY ESTATES! Now offered at $51,000 BELOW the last asking price of a neighboring home that recently went under contract! Discover an exceptional opportunity to own a gated luxury estate on 1.23 beautifully landscaped acres. Offering over 4,500 sq ft of extensively updated living space, this all-brick residence combines timeless elegance, modern upgrades, and the privacy of refined country living. A gated entrance and fully fenced grounds create an impressive first impression. Inside, soaring ceilings, rich oak hardwood floors, and custom shutters complement inviting living spaces. The renovated gourmet kitchen features an oversized island and premium appliances, opening to a stunning hearth room with a floor-to-ceiling stone fireplace. A separate great room with custom built-ins and a second gas fireplace provides additional space for entertaining. The main-level primary suite offers an oversized sitting area, dual walk-in closets, a soaking tub, and a tiled rainfall shower. Upstairs, three additional bedrooms and a spacious bonus room with wet bar provide flexibility for guests, recreation, or everyday living. Enjoy peaceful mornings and relaxing evenings on the expansive two-level covered deck and porch overlooking the beautifully landscaped, fully fenced grounds. Notable upgrades include irrigation, landscape lighting, a 3-car garage, Class IV impact-resistant 50-year roof, Trane HVAC, TWO tankless water heaters, and a whole-house water filtration system. Beyond the property, enjoy the small-town charm of Eagleville and the surrounding countryside. Discover coffee and live music at Grindstone Cowboy, Italian dining at Sorelle's, sweet treats at Nash Family Creamery, seasonal fun at Lucky Ladd Farms, and scenic hiking at Peacock Hill Nature Park in nearby College Grove.
 Properties marked with the IDX logo are provided courtesy of the RealTracs Internet Data Exchange Program. Some or all of the listings may not belong to the firm whose website is being visited (The Kelton Group | EXP Realty, (615) 200-6260). IDX information © 2026 MTRMLS, Inc. Information is believed to be accurate but not guaranteed by the MLS or The Kelton Group | EXP Realty. IDX information is provided exclusively for consumers' personal, non-commercial use and may not be used for any purpose other than to identify prospective properties consumers may be interested in purchasing. Data last updated 2026-11-18T17:10:19.24.
Based on information submitted to the MLS GRID as of 2026-11-18T17:10:19.24. All data is obtained from various sources and may not have been verified by broker or MLS GRID. Supplied Open House Information is subject to change without notice. All information should be independently reviewed and verified for accuracy. Properties may or may not be listed by the office/agent presenting the information.
Click here for MLS GRID DMCA Notice
 Offered by Redfin Corporation: .
Copyright 2026 RealTracs, Inc. Information Is Believed To Be Accurate But Not Guaranteed. Listings courtesy of Realtracs MLS as distributed by MLS GRID.