
Skip To Content

649 Chesterfield Cir

Clarksville, TN 37043
  • $286,000
  • STATUS: Closed
  • ON SITE: 499 Days
  • MLS #: RTC2898602
Sold - 09/16/2025
$286,000
SOLD - 09/16/2025
  • 4
    BEDS
  • 0.49
    ACRES
  • 2
    BATHS
  • 0
    1/2 BATHS
  • 2,100
    SQFT
  • $0
    $/SQFT
Neighborhood:
Type:
Single-Family Home
Built:
1976
County:

School Information

Elementary School:
Middle School:
High School:

Description

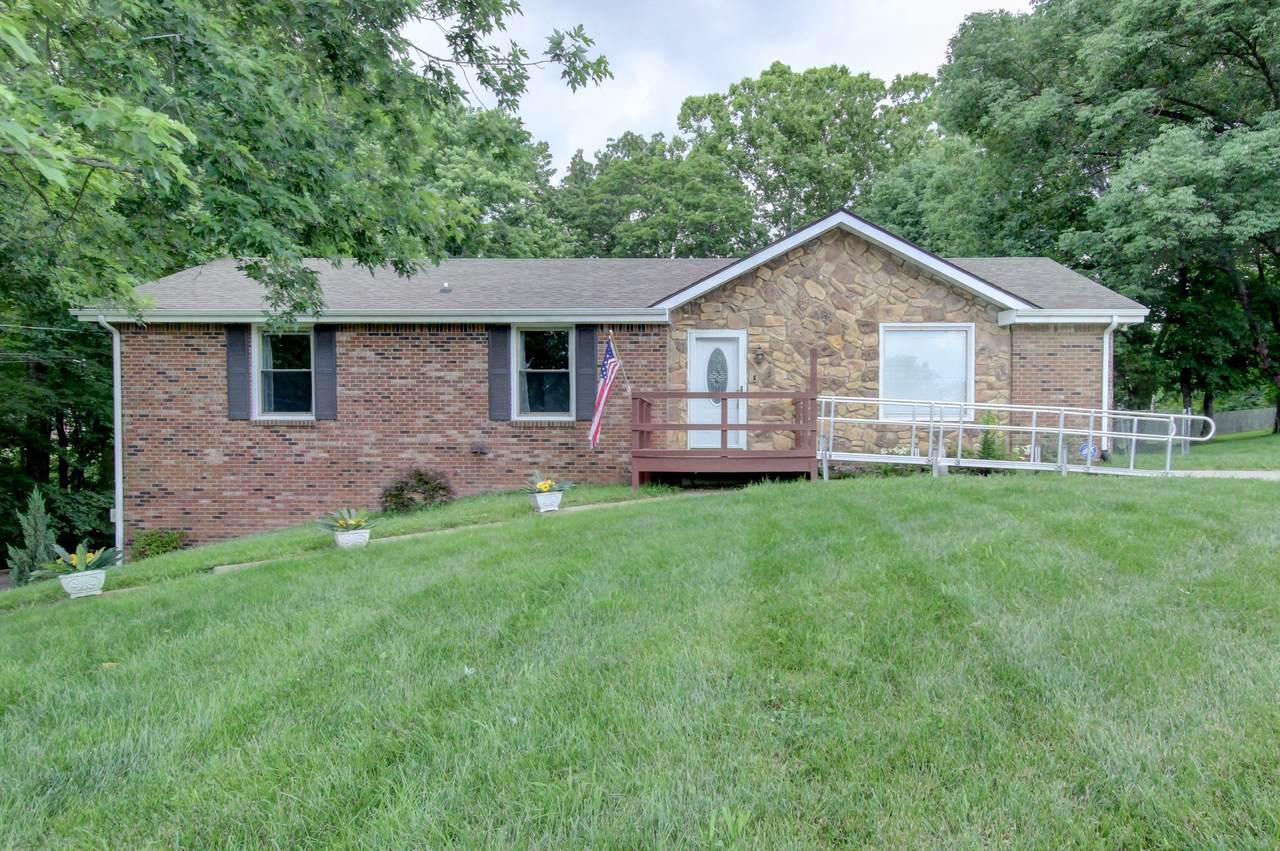
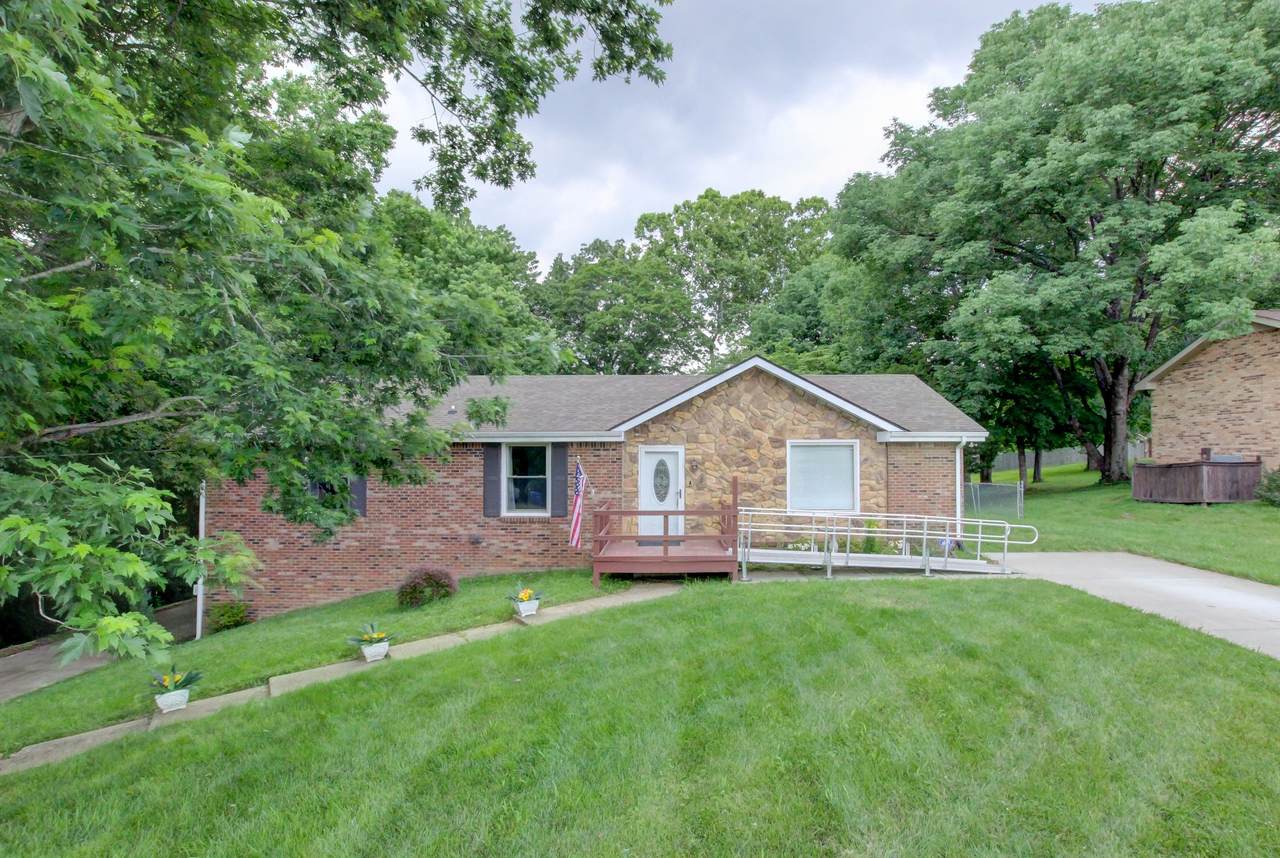
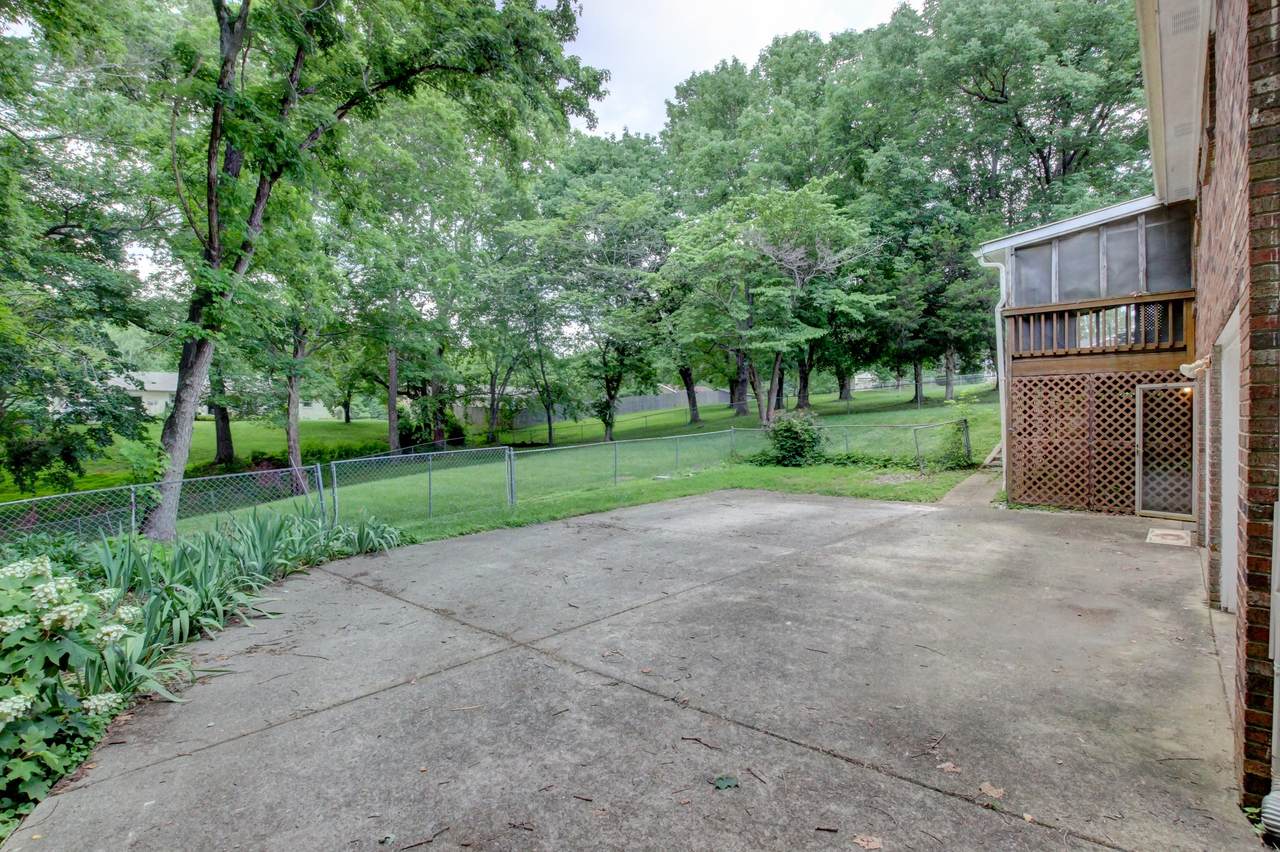
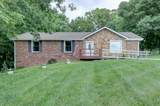
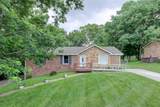
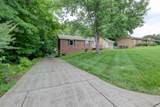
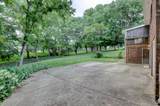
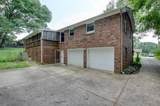
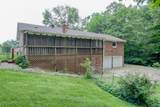
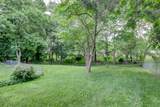
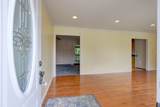
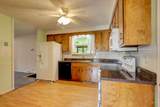
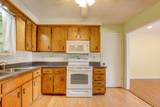
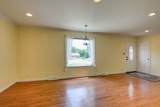
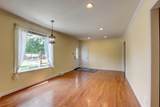
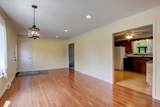
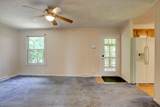
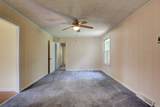
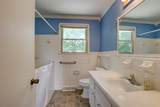
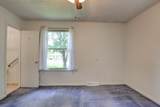
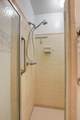
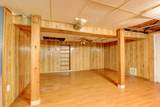
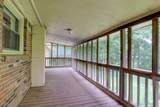
NEW CARPET, NEW PAINT, NEW PRICE !! Located in a highly desirable area with close proximity to shopping/dining schools and exit 11. This 2,100 sq ft home (1,400 sq ft main level and 700 sq ft down) is full of potential and ready for your personal touch. Featuring 3 bedrooms and 2 bathrooms on the main floor, the layout offers great flexibility for a variety of buyers. Recently updated for temporary handicap accessibility, this home can easily be customized to meet your specific needs. The heated and cooled walkout basement adds valuable living space, and the fully fenced backyard is perfect for children or pets. Additional highlights include: screened in back deck, newer roof and a 2 car garage. Don't let this one get away.

Monthly Payment Calculator


Realtracs Solutions logoProperties marked with the IDX logo are provided courtesy of the RealTracs Internet Data Exchange Program. Some or all of the listings may not belong to the firm whose website is being visited (The Kelton Group | EXP Realty, (615) 200-6260). IDX information © 2026 MTRMLS, Inc. Information is believed to be accurate but not guaranteed by the MLS or The Kelton Group | EXP Realty. IDX information is provided exclusively for consumers' personal, non-commercial use and may not be used for any purpose other than to identify prospective properties consumers may be interested in purchasing. Data last updated 2026-10-12T22:07:50.693.

Based on information submitted to the MLS GRID as of 2026-10-12T22:07:50.693. All data is obtained from various sources and may not have been verified by broker or MLS GRID. Supplied Open House Information is subject to change without notice. All information should be independently reviewed and verified for accuracy. Properties may or may not be listed by the office/agent presenting the information.
Click here for MLS GRID DMCA Notice
www.keltonrealestate.com/homes/164406040
Print Image

649 Chesterfield Cir Clarksville, TN 37043

  • Price: $289,000
  • Status: Closed
  • On Site: 499 Days
  • Updated: 51 min ago
  • MLS #: RTC2898602
4
Beds
2
Baths
0
½ Baths
0.49
Acres
2,100
SQFT
$0
$/SQFT
1976
Built
Neighborhood:
Hillview Estates
County:
Montgomery
Elementary School:
Barksdale Elementary
Middle School:
Richview Middle
High School:
Clarksville High
Property Description
NEW CARPET, NEW PAINT, NEW PRICE !! Located in a highly desirable area with close proximity to shopping/dining schools and exit 11. This 2,100 sq ft home (1,400 sq ft main level and 700 sq ft down) is full of potential and ready for your personal touch. Featuring 3 bedrooms and 2 bathrooms on the main floor, the layout offers great flexibility for a variety of buyers. Recently updated for temporary handicap accessibility, this home can easily be customized to meet your specific needs. The heated and cooled walkout basement adds valuable living space, and the fully fenced backyard is perfect for children or pets. Additional highlights include: screened in back deck, newer roof and a 2 car garage. Don't let this one get away.
Exterior Features

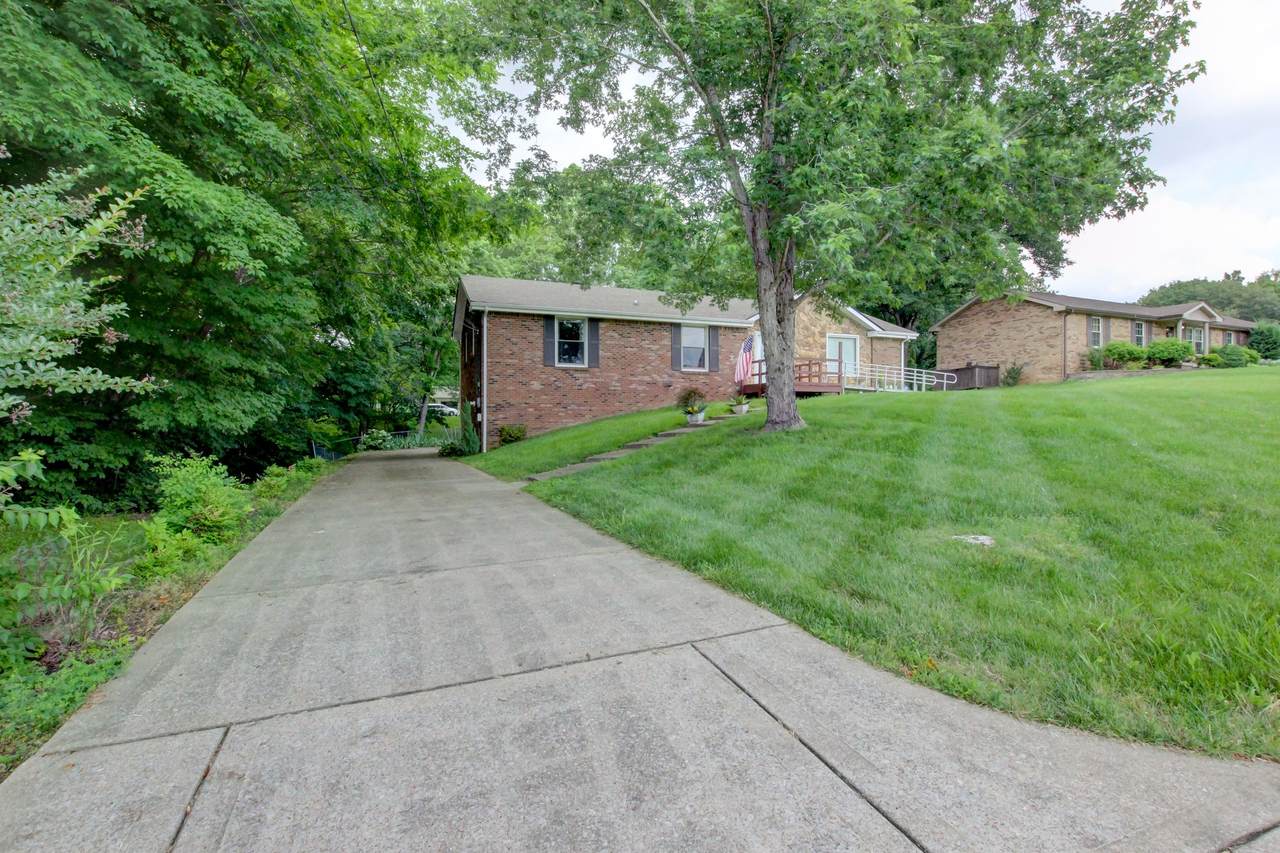
Attached Garage YN Yes Construction Materials Brick Covered Spaces 2 Fencing Chain Link Garage YN Yes Levels Two Lot Size Dimensions .49 Parking Features Basement Parking Total 2 Patio And Porch Features PatioCovered View YN No Waterfront YN No

Interior Features

Above Grade Finished Area 1400 Appliances Electric Oven Basement Full Below Grade Finished Area 700 Cooling Central Air Cooling YN Yes Flooring CarpetWoodVinyl Heating Central Heating YN Yes Interior Features High Speed Internet Main Level Bedrooms 3

Property Features

Association YN No Building Area Total 2100 Contingent Date 2025-08-12 Laundry Features Electric Dryer HookupWasher Hookup Lot Size Area 0.49 New Construction YN No Pool Private YN No Property Attached YN No Property Sub Type Single Family Residence Security Features Security System Senior Community YN No Sewer Public Sewer Special Listing Conditions Standard Stories 1 Tax Annual Amount 2010 Water Source Public Year Built Details Existing

Realtracs Solutions logo Offered by Crye-Leike, Inc., REALTORS: . Copyright 2026 RealTracs, Inc. Information Is Believed To Be Accurate But Not Guaranteed. Listings courtesy of Realtracs MLS as distributed by MLS GRID.


Realtracs Solutions logoProperties marked with the IDX logo are provided courtesy of the RealTracs Internet Data Exchange Program. Some or all of the listings may not belong to the firm whose website is being visited (The Kelton Group | EXP Realty, (615) 200-6260). IDX information © 2026 MTRMLS, Inc. Information is believed to be accurate but not guaranteed by the MLS or The Kelton Group | EXP Realty. IDX information is provided exclusively for consumers' personal, non-commercial use and may not be used for any purpose other than to identify prospective properties consumers may be interested in purchasing. Data last updated 2026-10-12T22:07:50.693.

Based on information submitted to the MLS GRID as of 2026-10-12T22:07:50.693. All data is obtained from various sources and may not have been verified by broker or MLS GRID. Supplied Open House Information is subject to change without notice. All information should be independently reviewed and verified for accuracy. Properties may or may not be listed by the office/agent presenting the information.
Click here for MLS GRID DMCA Notice
 
https://bt-photos.global.ssl.fastly.net/nashville/1280_boomver_1_RTC2898602-1.jpg https://bt-photos.global.ssl.fastly.net/nashville/1280_boomver_1_RTC2898602-1.jpg https://bt-photos.global.ssl.fastly.net/nashville/1280_boomver_1_RTC2898602-1.jpg
Logo
The Kelton Group | EXP Realty
3401 Mallory Lane
Franklin TN, 37067