







Description
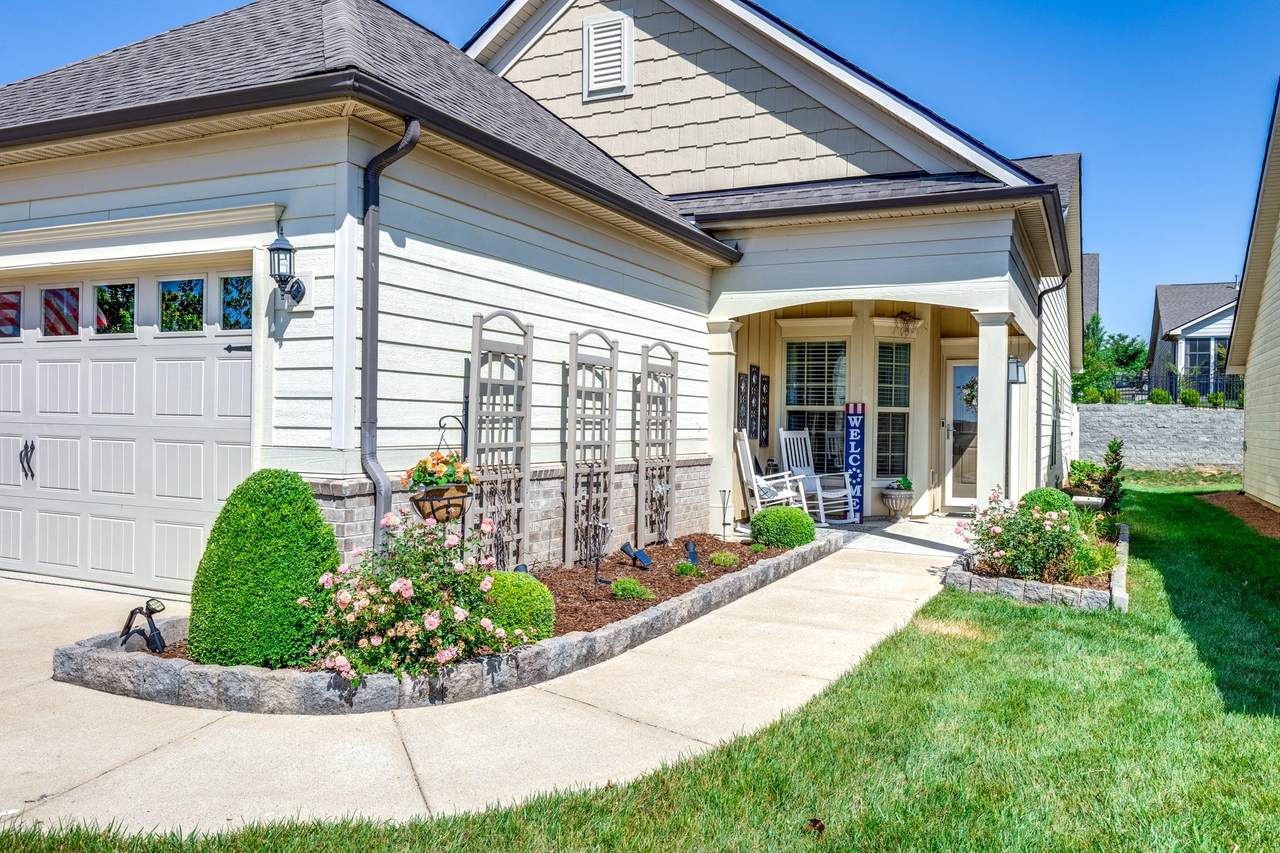
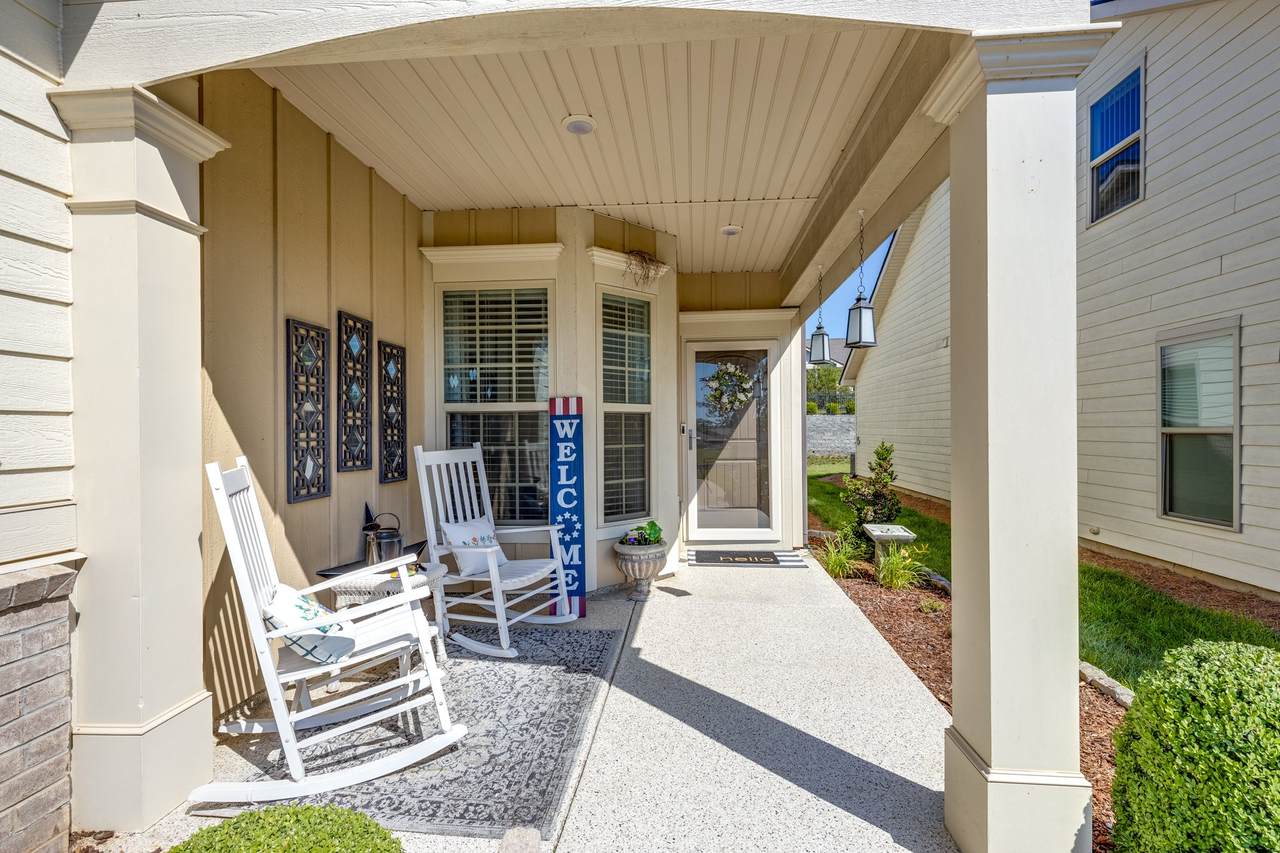
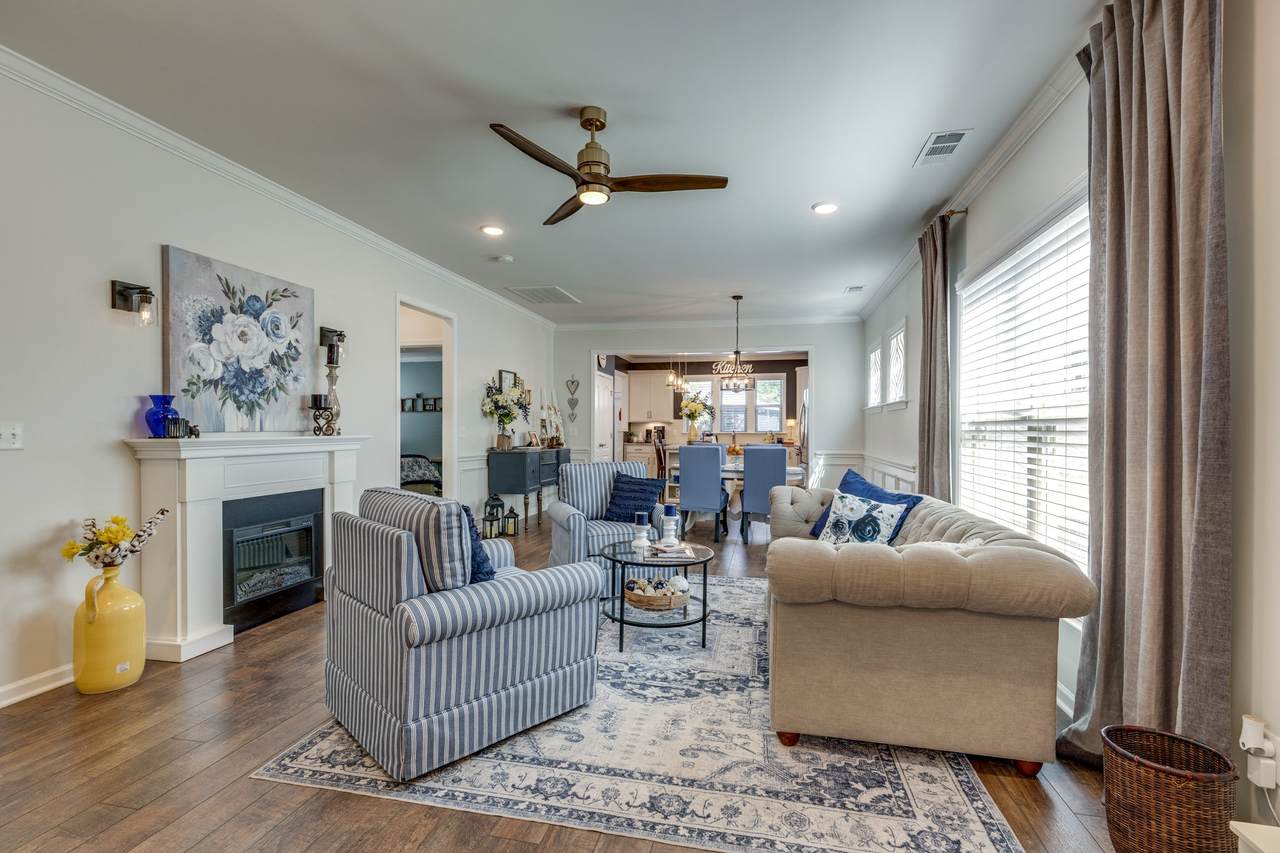
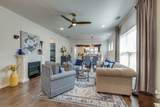
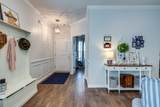
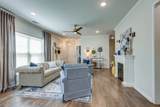
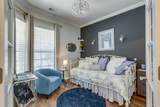
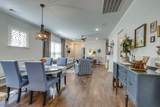
Welcome to 626 Overton Way, a beautifully maintained Taft floorplan home located in the highly sought-after 55+ Del Webb Southern Springs community in Spring Hill. This thoughtfully designed single-level residence offers 2 bedrooms, 2 bathrooms, with a flex room that doubles as a bedroom or office. This 1,572 square feet layout is a comfortable, low-maintenance living with an open-concept layout perfect for entertaining and everyday enjoyment. It also features a spacious living area, designer finishes, crown molding, luxury vinyl plank flooring, and a beautifully upgraded kitchen complete with premium cabinetry, pull-out shelving, KitchenAid gas range, soft-close drawers, and under-cabinet lighting. The private owner’s suite includes custom "California closet" systems and a spa-like bath, while the secondary bedroom and bath provide ideal accommodations for guests. One of the standout features of this home is the fully enclosed backyard courtyard, creating a peaceful and private outdoor retreat perfect for relaxing or entertaining. Additional upgrades include epoxy-coated front porch, garage, and patio surfaces, upgraded lighting and ceiling fans, gas line hookup on the patio, and all appliances remaining with the home. Residents of Del Webb Southern Springs enjoy resort-style amenities including indoor and outdoor pools, fitness center, clubhouse, tennis and pickleball courts, walking trails, social clubs, and a vibrant active-adult lifestyle just minutes from shopping, dining, golf, and medical facilities. Experience luxury 55+ living at its finest in one of Spring Hill’s premier active adult communities.
-
2BEDS
-
0.14ACRES
-
2BATHS
-
01/2 BATHS
-
1,572SQFT
-
$398$/SQFT
School Information
Description
Welcome to 626 Overton Way, a beautifully maintained Taft floorplan home located in the highly sought-after 55+ Del Webb Southern Springs community in Spring Hill. This thoughtfully designed single-level residence offers 2 bedrooms, 2 bathrooms, with a flex room that doubles as a bedroom or office. This 1,572 square feet layout is a comfortable, low-maintenance living with an open-concept layout perfect for entertaining and everyday enjoyment. It also features a spacious living area, designer finishes, crown molding, luxury vinyl plank flooring, and a beautifully upgraded kitchen complete with premium cabinetry, pull-out shelving, KitchenAid gas range, soft-close drawers, and under-cabinet lighting. The private owner’s suite includes custom "California closet" systems and a spa-like bath, while the secondary bedroom and bath provide ideal accommodations for guests. One of the standout features of this home is the fully enclosed backyard courtyard, creating a peaceful and private outdoor retreat perfect for relaxing or entertaining. Additional upgrades include epoxy-coated front porch, garage, and patio surfaces, upgraded lighting and ceiling fans, gas line hookup on the patio, and all appliances remaining with the home. Residents of Del Webb Southern Springs enjoy resort-style amenities including indoor and outdoor pools, fitness center, clubhouse, tennis and pickleball courts, walking trails, social clubs, and a vibrant active-adult lifestyle just minutes from shopping, dining, golf, and medical facilities. Experience luxury 55+ living at its finest in one of Spring Hill’s premier active adult communities.
 Properties marked with the IDX logo are provided courtesy of the RealTracs Internet Data Exchange Program. Some or all of the listings may not belong to the firm whose website is being visited (The Kelton Group | EXP Realty, (615) 200-6260). IDX information © 2026 MTRMLS, Inc. Information is believed to be accurate but not guaranteed by the MLS or The Kelton Group | EXP Realty. IDX information is provided exclusively for consumers' personal, non-commercial use and may not be used for any purpose other than to identify prospective properties consumers may be interested in purchasing. Data last updated 2026-11-12T14:08:56.11.
Based on information submitted to the MLS GRID as of 2026-11-12T14:08:56.11. All data is obtained from various sources and may not have been verified by broker or MLS GRID. Supplied Open House Information is subject to change without notice. All information should be independently reviewed and verified for accuracy. Properties may or may not be listed by the office/agent presenting the information.
Click here for MLS GRID DMCA Notice
 Offered by Southern Homes Realty & Property Management: .
Copyright 2026 RealTracs, Inc. Information Is Believed To Be Accurate But Not Guaranteed. Listings courtesy of Realtracs MLS as distributed by MLS GRID.