






Description
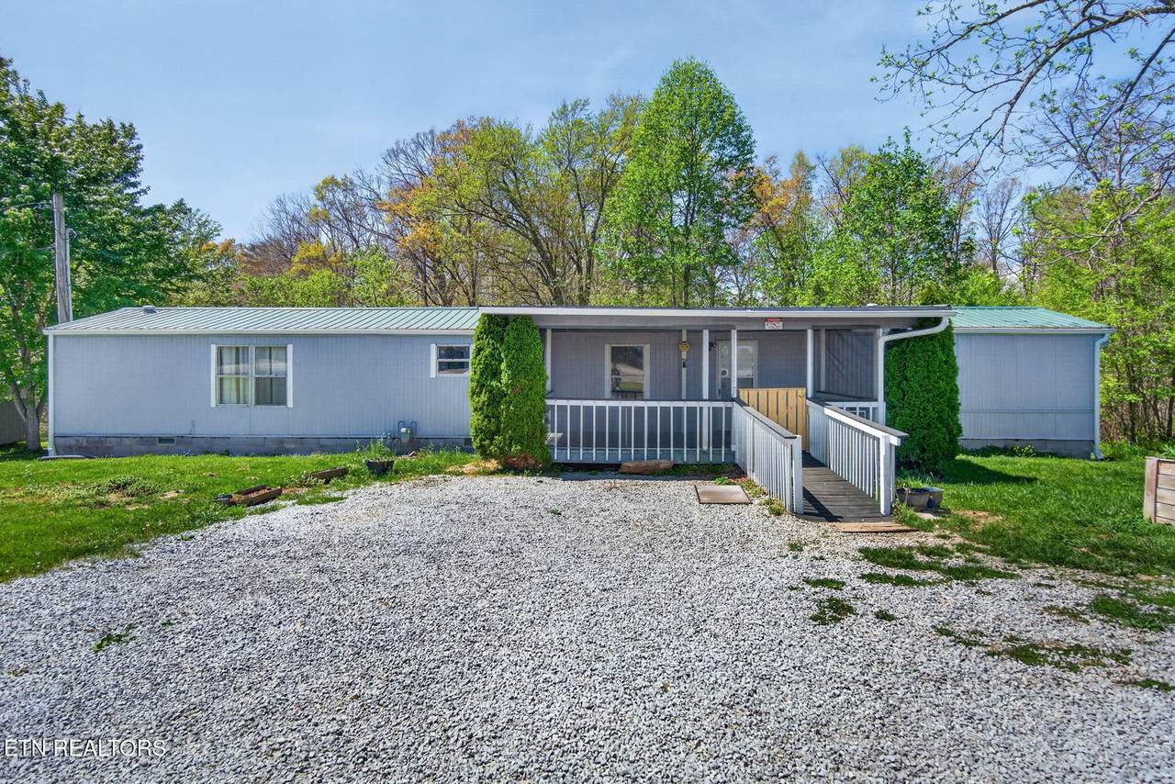
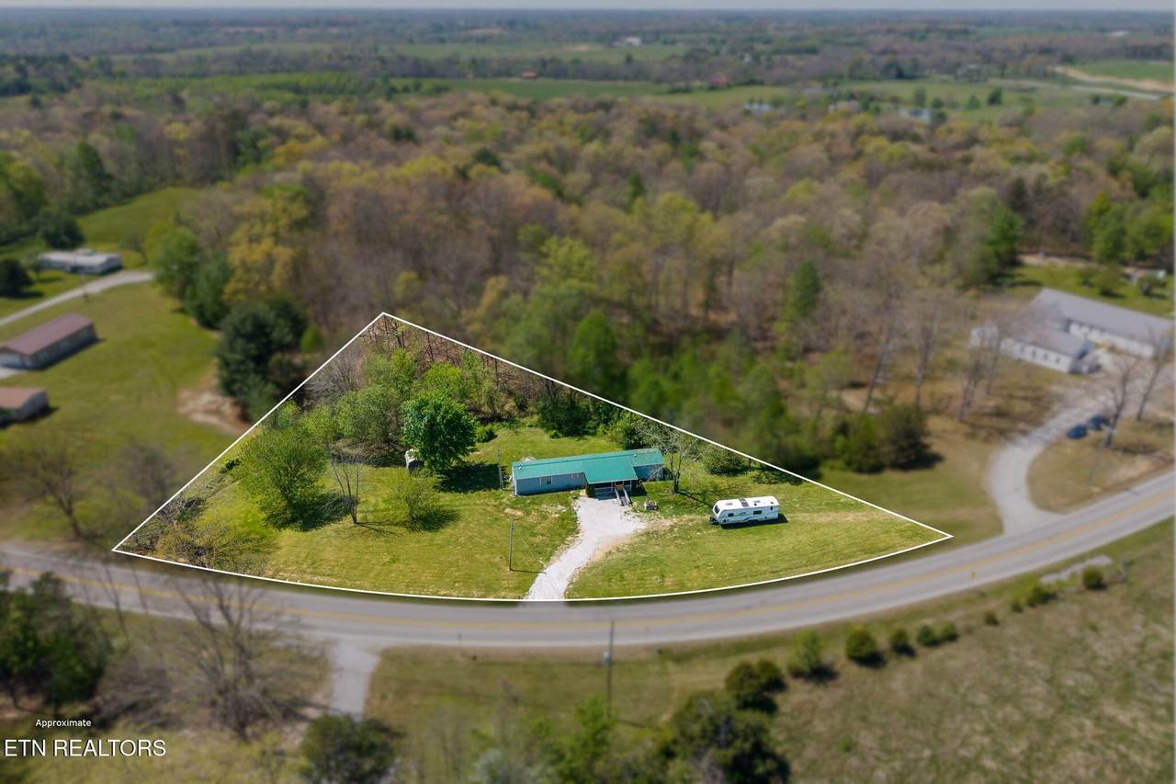
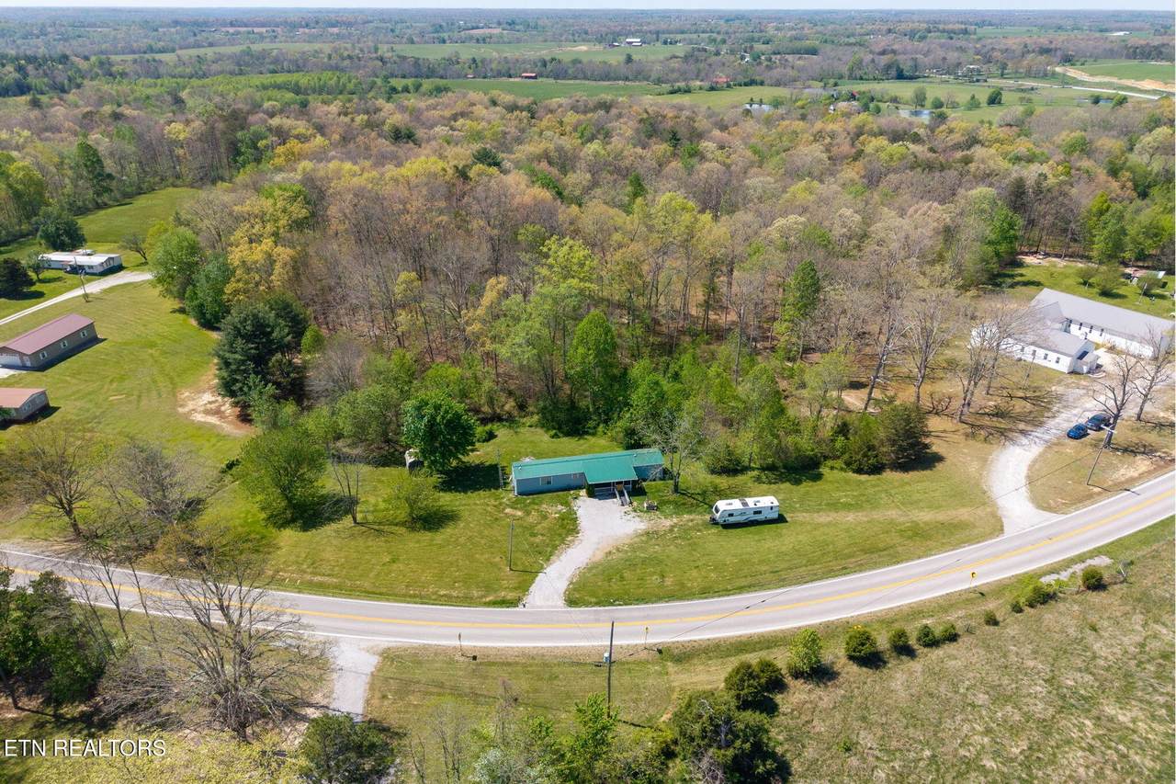
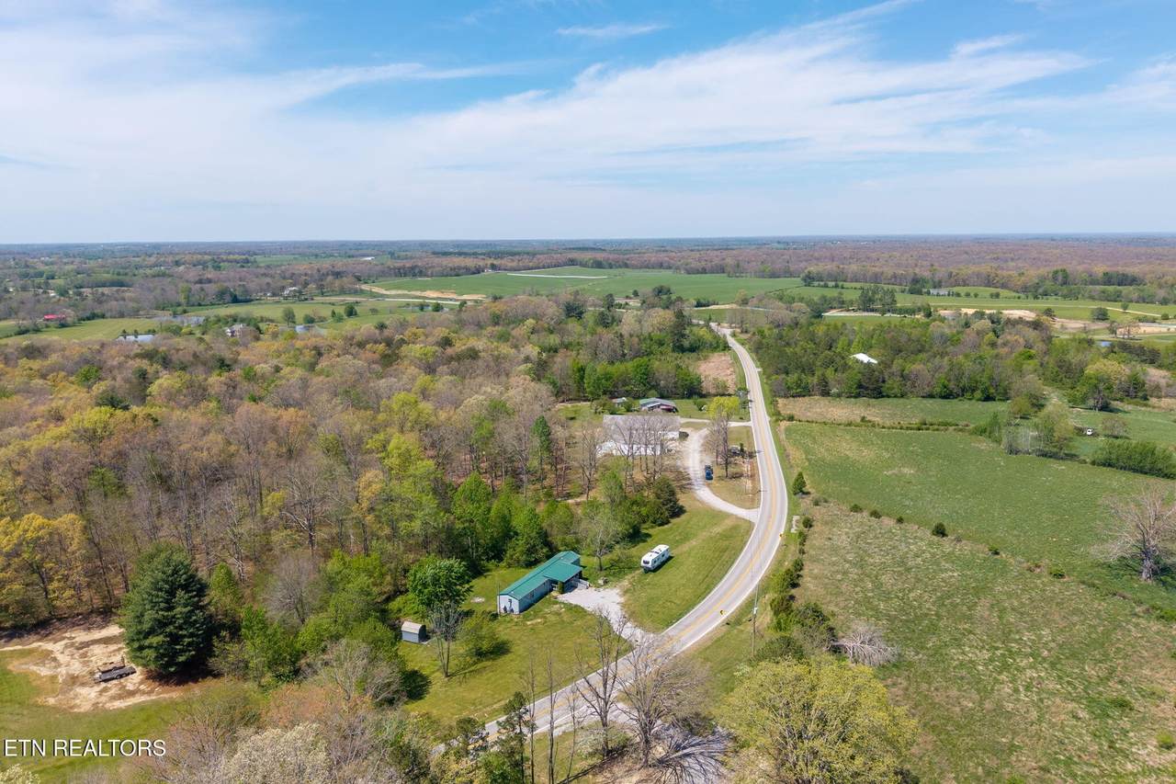
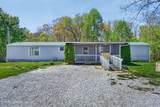
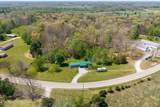
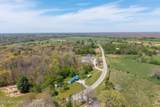
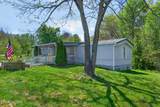
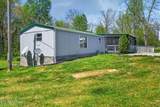
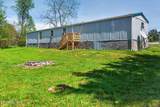
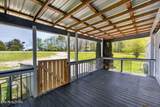
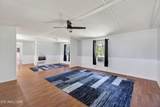
Welcome to peaceful country living on 1.34 acres! This charming 1,232 sq ft mobile home offers 2 bedrooms, 2 full bathrooms, plus a versatile bonus room--perfect for a home office, guest space, or hobby area. Enjoy the serene setting complete with a small spring-fed pond, adding a relaxing natural touch to the property. Inside, you'll find numerous recent upgrades that bring both style and peace of mind. The primary bathroom has been fully renovated, featuring a new surround shower stall, beautiful plank porcelain tile, and all-new plumbing. The second bathroom has also been completely updated with a new extra-strong fiberglass tub, modern shower backsplash, porcelain tile flooring, and new plumbing. Additional improvements include a new forced-air electric furnace, a new roof (2024), and fresh premium paint throughout the interior and exterior, all professionally sealed for durability. Step outside to a new backyard landing with stairs, perfect for enjoying your private outdoor space. Major systems have been thoughtfully maintained: the septic system has been pumped, cleaned, inspected, and fitted with a new baffle, and the electrical system has been inspected and updated as needed. The home also features new gutters, downspouts, and drain catches for improved drainage. With a blend of modern updates and tranquil surroundings, this move-in ready property offers the perfect balance of comfort, functionality, and country charm. ***Lawn mower Ladder and pile painter in shed does not convey. This home is not permanently affixed and has not been detitled. Buyer to verify all information before making an informed offer.
-
2BEDS
-
1.34ACRES
-
2BATHS
-
01/2 BATHS
-
1,232SQFT
-
$116$/SQFT
School Ratings & Info
Description
Welcome to peaceful country living on 1.34 acres! This charming 1,232 sq ft mobile home offers 2 bedrooms, 2 full bathrooms, plus a versatile bonus room--perfect for a home office, guest space, or hobby area. Enjoy the serene setting complete with a small spring-fed pond, adding a relaxing natural touch to the property. Inside, you'll find numerous recent upgrades that bring both style and peace of mind. The primary bathroom has been fully renovated, featuring a new surround shower stall, beautiful plank porcelain tile, and all-new plumbing. The second bathroom has also been completely updated with a new extra-strong fiberglass tub, modern shower backsplash, porcelain tile flooring, and new plumbing. Additional improvements include a new forced-air electric furnace, a new roof (2024), and fresh premium paint throughout the interior and exterior, all professionally sealed for durability. Step outside to a new backyard landing with stairs, perfect for enjoying your private outdoor space. Major systems have been thoughtfully maintained: the septic system has been pumped, cleaned, inspected, and fitted with a new baffle, and the electrical system has been inspected and updated as needed. The home also features new gutters, downspouts, and drain catches for improved drainage. With a blend of modern updates and tranquil surroundings, this move-in ready property offers the perfect balance of comfort, functionality, and country charm. ***Lawn mower Ladder and pile painter in shed does not convey. This home is not permanently affixed and has not been detitled. Buyer to verify all information before making an informed offer.
 Properties marked with the IDX logo are provided courtesy of the RealTracs Internet Data Exchange Program. Some or all of the listings may not belong to the firm whose website is being visited (The Kelton Group | EXP Realty, (615) 200-6260). IDX information © 2026 MTRMLS, Inc. Information is believed to be accurate but not guaranteed by the MLS or The Kelton Group | EXP Realty. IDX information is provided exclusively for consumers' personal, non-commercial use and may not be used for any purpose other than to identify prospective properties consumers may be interested in purchasing. Data last updated 2026-11-12T00:08:51.967.
Based on information submitted to the MLS GRID as of 2026-11-12T00:08:51.967. All data is obtained from various sources and may not have been verified by broker or MLS GRID. Supplied Open House Information is subject to change without notice. All information should be independently reviewed and verified for accuracy. Properties may or may not be listed by the office/agent presenting the information.
Click here for MLS GRID DMCA Notice
 Offered by Isham Jones Realty: .
Copyright 2026 RealTracs, Inc. Information Is Believed To Be Accurate But Not Guaranteed. Listings courtesy of Realtracs MLS as distributed by MLS GRID.