





Description
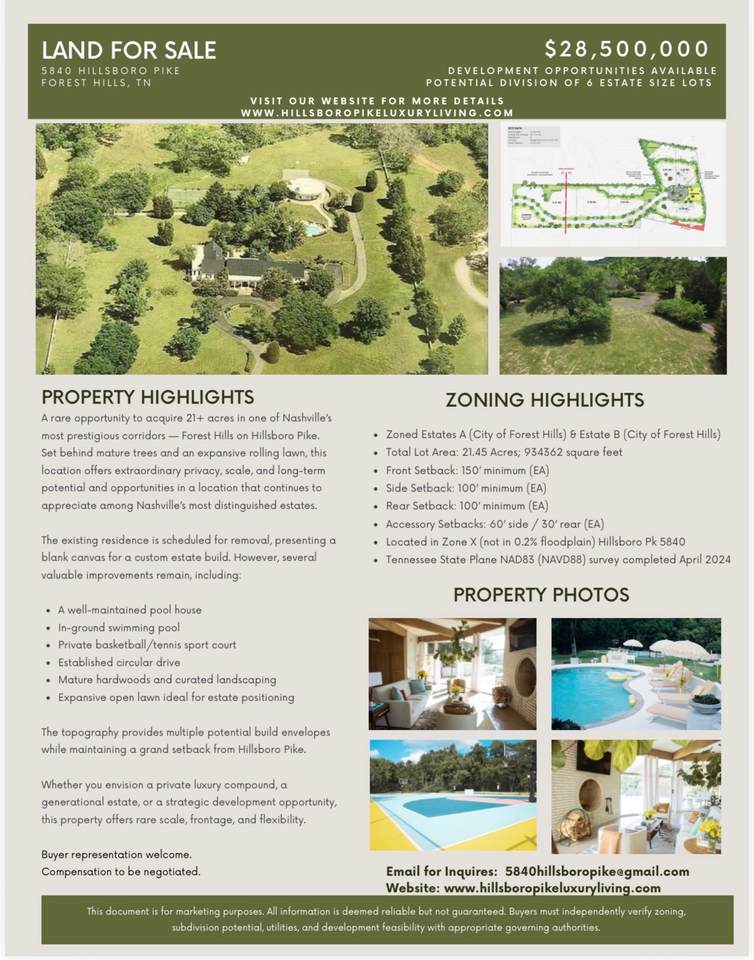
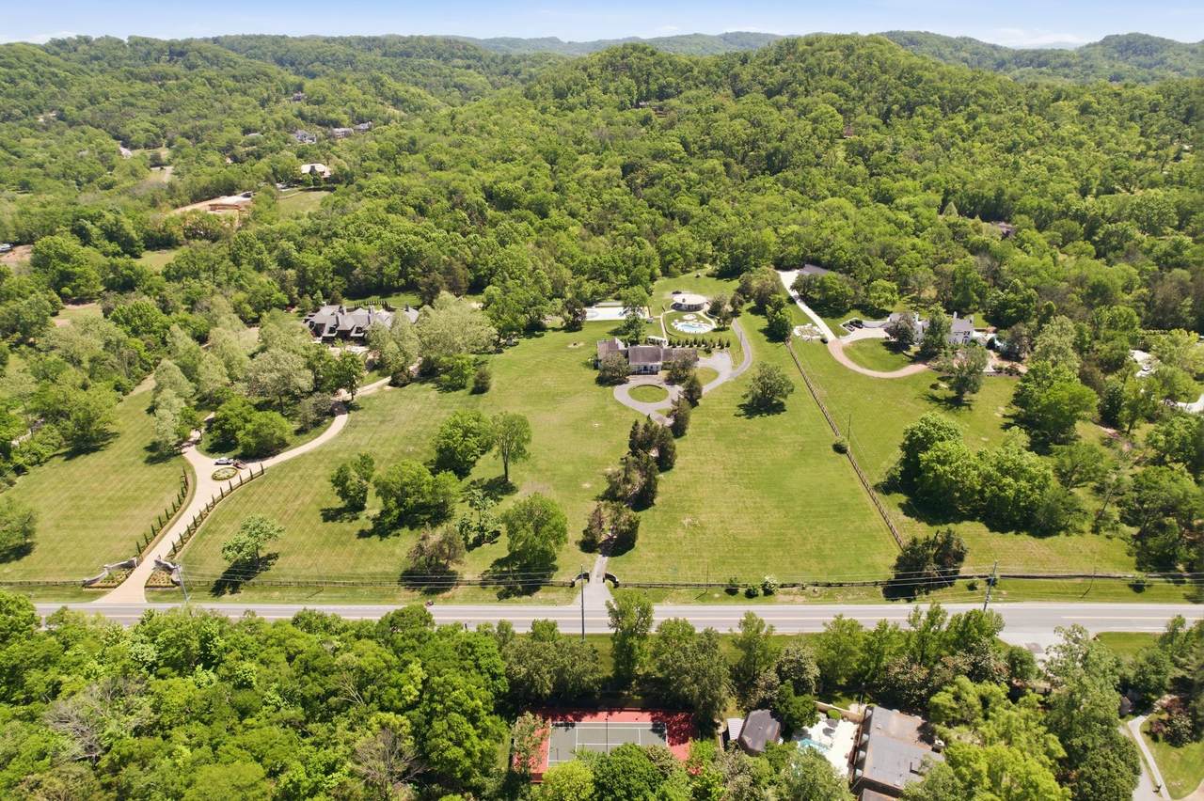
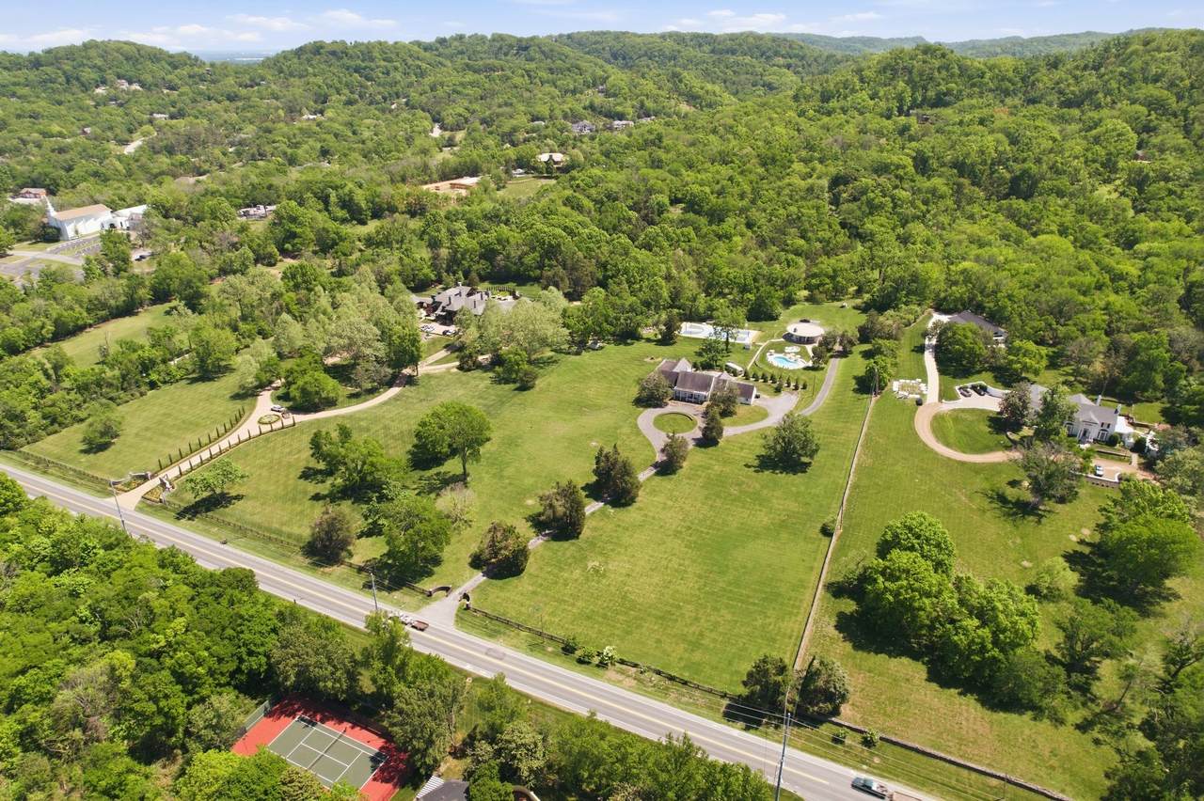
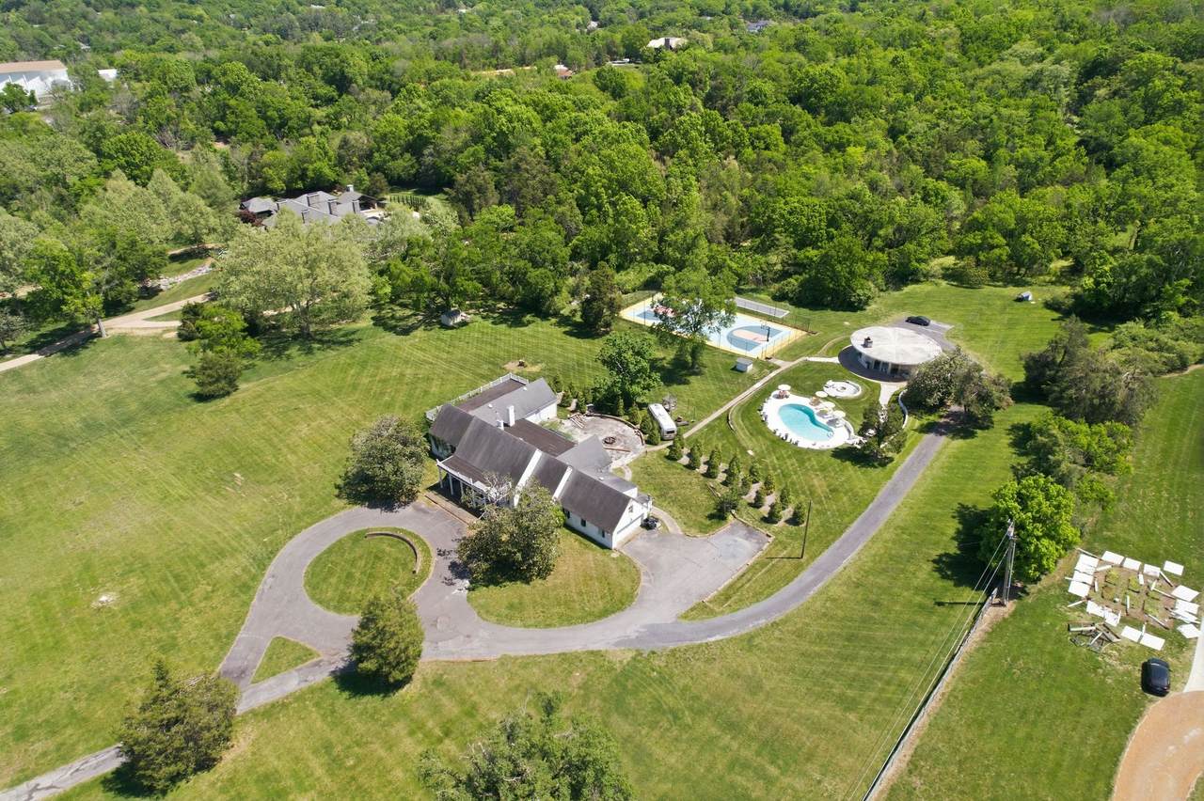
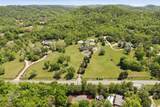
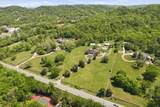
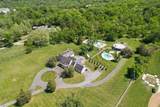
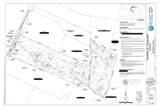
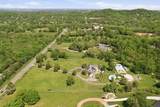
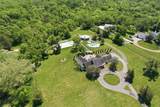
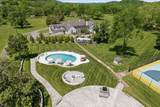
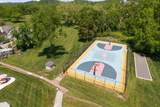
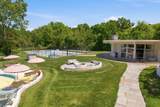
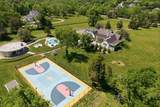
See Link to Website for full property details. https://www.hillsboropikeluxuryliving.com. Located in the heart of Forest Hills along Hillsboro Pike, this 21.45 - acre property offers one of the largest private estate opportunities currently available in Nashville. Preliminary concept drawings by architecturally trained designer Ray Booth of the acclaimed McALPINE firm are available as a source of inspiration. Buyers also have the opportunity to engage Ray Booth and the McALPINE team to help design and realize their dream home. Set behind mature hardwoods and an expansive rolling lawn, the land provides exceptional privacy while maintaining convenient access to Green Hills, Brentwood and downtown Nashville. THE EXISTING RESIDENCE IS A TEAR DOWN, creating a true blank canvas for a custom luxury estate. Several high-value improvements remain, making this property uniquely positioned for immediate vision and development. Limited Service Listing-Buyer and/or buyer's agent to verify all information.
-
0BEDS
-
21.45ACRES
-
2BATHS
-
01/2 BATHS
-
1,400SQFT
-
$14,179$/SQFT
School Information
Description
See Link to Website for full property details. https://www.hillsboropikeluxuryliving.com. Located in the heart of Forest Hills along Hillsboro Pike, this 21.45 - acre property offers one of the largest private estate opportunities currently available in Nashville. Preliminary concept drawings by architecturally trained designer Ray Booth of the acclaimed McALPINE firm are available as a source of inspiration. Buyers also have the opportunity to engage Ray Booth and the McALPINE team to help design and realize their dream home. Set behind mature hardwoods and an expansive rolling lawn, the land provides exceptional privacy while maintaining convenient access to Green Hills, Brentwood and downtown Nashville. THE EXISTING RESIDENCE IS A TEAR DOWN, creating a true blank canvas for a custom luxury estate. Several high-value improvements remain, making this property uniquely positioned for immediate vision and development. Limited Service Listing-Buyer and/or buyer's agent to verify all information.
 Properties marked with the IDX logo are provided courtesy of the RealTracs Internet Data Exchange Program. Some or all of the listings may not belong to the firm whose website is being visited (The Kelton Group | EXP Realty, (615) 200-6260). IDX information © 2026 MTRMLS, Inc. Information is believed to be accurate but not guaranteed by the MLS or The Kelton Group | EXP Realty. IDX information is provided exclusively for consumers' personal, non-commercial use and may not be used for any purpose other than to identify prospective properties consumers may be interested in purchasing. Data last updated 2026-11-12T13:09:24.15.
Based on information submitted to the MLS GRID as of 2026-11-12T13:09:24.15. All data is obtained from various sources and may not have been verified by broker or MLS GRID. Supplied Open House Information is subject to change without notice. All information should be independently reviewed and verified for accuracy. Properties may or may not be listed by the office/agent presenting the information.
Click here for MLS GRID DMCA Notice
 Offered by The Rudy Group: .
Copyright 2026 RealTracs, Inc. Information Is Believed To Be Accurate But Not Guaranteed. Listings courtesy of Realtracs MLS as distributed by MLS GRID.