


Description
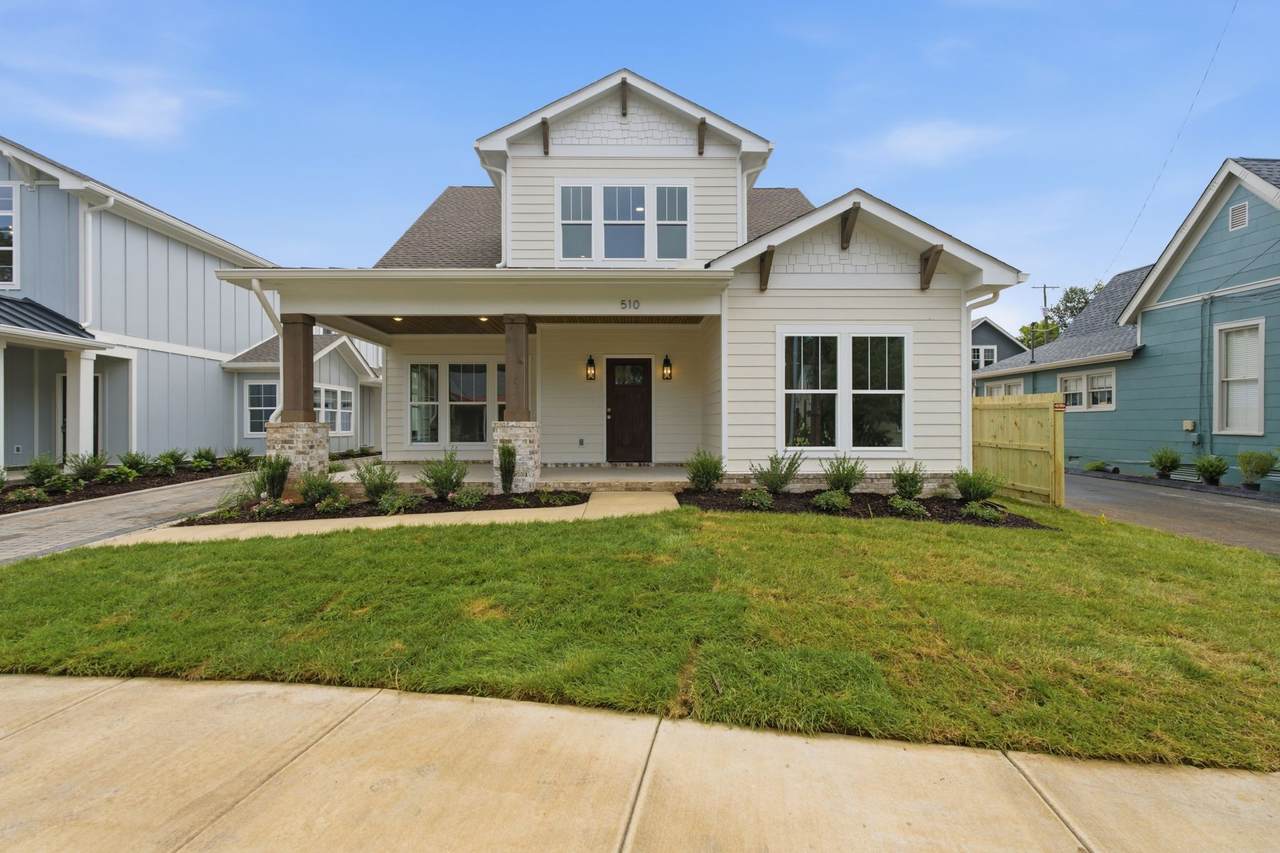
Just a few blocks from the heart of downtown Murfreesboro, this stunning new construction home offers the perfect blend of convenience, style, and elevated living—with an estimated completion by the end of June. Built by BA Homes, every detail reflects thoughtful design and modern luxury—from expansive windows that flood the home with natural light to designer lighting that adds a polished, custom feel throughout. Here, luxury isn’t an upgrade—it’s the standard. The floor plan is intentionally designed for both everyday living and entertaining, offering the space you’ve been looking for: a private office, media room, 4 spacious bedrooms, and covered front and back porches perfect for slow mornings or winding down in the evenings. Imagine being just minutes from local dining, shopping, and everything downtown has to offer—while still enjoying the comfort, efficiency, and peace of mind that only new construction can provide. If you’ve been waiting for the right home in the right location, this may be home!
-
4BEDS
-
0.14ACRES
-
3BATHS
-
11/2 BATHS
-
2,927SQFT
-
$236$/SQFT
School Information
Description
Just a few blocks from the heart of downtown Murfreesboro, this stunning new construction home offers the perfect blend of convenience, style, and elevated living—with an estimated completion by the end of June. Built by BA Homes, every detail reflects thoughtful design and modern luxury—from expansive windows that flood the home with natural light to designer lighting that adds a polished, custom feel throughout. Here, luxury isn’t an upgrade—it’s the standard. The floor plan is intentionally designed for both everyday living and entertaining, offering the space you’ve been looking for: a private office, media room, 4 spacious bedrooms, and covered front and back porches perfect for slow mornings or winding down in the evenings. Imagine being just minutes from local dining, shopping, and everything downtown has to offer—while still enjoying the comfort, efficiency, and peace of mind that only new construction can provide. If you’ve been waiting for the right home in the right location, this may be home!
 Properties marked with the IDX logo are provided courtesy of the RealTracs Internet Data Exchange Program. Some or all of the listings may not belong to the firm whose website is being visited (The Kelton Group | EXP Realty, (615) 200-6260). IDX information © 2026 MTRMLS, Inc. Information is believed to be accurate but not guaranteed by the MLS or The Kelton Group | EXP Realty. IDX information is provided exclusively for consumers' personal, non-commercial use and may not be used for any purpose other than to identify prospective properties consumers may be interested in purchasing. Data last updated 2026-11-13T11:10:27.537.
Based on information submitted to the MLS GRID as of 2026-11-13T11:10:27.537. All data is obtained from various sources and may not have been verified by broker or MLS GRID. Supplied Open House Information is subject to change without notice. All information should be independently reviewed and verified for accuracy. Properties may or may not be listed by the office/agent presenting the information.
Click here for MLS GRID DMCA Notice
 Offered by Benchmark Realty, LLC: .
Copyright 2026 RealTracs, Inc. Information Is Believed To Be Accurate But Not Guaranteed. Listings courtesy of Realtracs MLS as distributed by MLS GRID.