Skip To Content

5 Camel Back Ct

Brentwood, TN 37027
  • $3,250,000
  • STATUS: Active
  • ON SITE: 194 Days
  • MLS #: RTC3185823
UPDATED: 162 min ago
$3,250,000
  • 5
    BEDS
  • 0.37
    ACRES
  • 4
    BATHS
  • 2
    1/2 BATHS
  • 9,081
    SQFT
  • $358
    $/SQFT
Neighborhood:
Type:
Single-Family Home
Built:
2005
County:

School Information

Elementary School:
Middle School:
High School:

Description

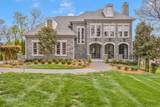
This gorgeous estate home has undergone extensive renovations, blending timeless elegance with modern luxury. Recent updates include new white oak hardwood floors, a beautifully redesigned primary bathroom with a steam shower, renovated secondary bathrooms, stylish new light fixtures, fresh exterior paint, updated landscaping, and a new roof currently being installed. Inside, you'll find quartz countertops throughout, 3 beautiful Iron Lion doors, updated extensive crown molding, a beautifully updated kitchen, and walls of windows that fill all three levels with abundant natural light. The spacious lower level is ideal for entertaining and features a convenient kitchenette. Additional highlights include an elevator servicing all three floors, an electric vehicle charger, and a premier setting overlooking the seventh tee box.

Monthly Payment Calculator


Realtracs Solutions logoProperties marked with the IDX logo are provided courtesy of the RealTracs Internet Data Exchange Program. Some or all of the listings may not belong to the firm whose website is being visited (The Kelton Group | EXP Realty, (615) 200-6260). IDX information © 2026 MTRMLS, Inc. Information is believed to be accurate but not guaranteed by the MLS or The Kelton Group | EXP Realty. IDX information is provided exclusively for consumers' personal, non-commercial use and may not be used for any purpose other than to identify prospective properties consumers may be interested in purchasing. Data last updated 2026-11-12T00:08:51.967.

Based on information submitted to the MLS GRID as of 2026-11-12T00:08:51.967. All data is obtained from various sources and may not have been verified by broker or MLS GRID. Supplied Open House Information is subject to change without notice. All information should be independently reviewed and verified for accuracy. Properties may or may not be listed by the office/agent presenting the information.
Click here for MLS GRID DMCA Notice
www.keltonrealestate.com/homes/176004835
Print Image

5 Camel Back Ct Brentwood, TN 37027

  • Price: $3,250,000
  • Status: Active
  • On Site: 194 Days
  • Updated: 162 min ago
  • MLS #: RTC3185823
5
Beds
4
Baths
2
½ Baths
0.37
Acres
9,081
SQFT
$358
$/SQFT
2005
Built
Neighborhood:
Governors Club The Ph 4
County:
Williamson
Elementary School:
Crockett Elementary
Middle School:
Woodland Middle School
High School:
Ravenwood High School
Property Description
This gorgeous estate home has undergone extensive renovations, blending timeless elegance with modern luxury. Recent updates include new white oak hardwood floors, a beautifully redesigned primary bathroom with a steam shower, renovated secondary bathrooms, stylish new light fixtures, fresh exterior paint, updated landscaping, and a new roof currently being installed. Inside, you'll find quartz countertops throughout, 3 beautiful Iron Lion doors, updated extensive crown molding, a beautifully updated kitchen, and walls of windows that fill all three levels with abundant natural light. The spacious lower level is ideal for entertaining and features a convenient kitchenette. Additional highlights include an elevator servicing all three floors, an electric vehicle charger, and a premier setting overlooking the seventh tee box.
Exterior Features

Attached Garage YN No Construction Materials Stone Covered Spaces 3 Garage YN Yes Levels Three Or More Lot Features Level Lot Size Dimensions 113 X 166 Parking Features Garage Door OpenerGarage Faces Side Parking Total 3 Patio And Porch Features DeckCoveredPatioPorch Topography Level View YN No Waterfront YN No

Interior Features

Above Grade Finished Area 5727 Appliances DishwasherIce MakerRefrigeratorDouble OvenGas OvenBuilt-In Gas Range Basement FullFinished Below Grade Finished Area 3354 Cooling ElectricCentral Air Cooling YN Yes Fireplace YN Yes Fireplaces Total 3 Flooring CarpetConcreteWoodMarble Heating Natural GasCentral Heating YN Yes Interior Features ElevatorExtra ClosetsIn-Law FloorplanRedecoratedWalk-In Closet(s)Entrance Foyer Main Level Bedrooms 1 Rooms Bedroom 1 (18x22) Bedroom 2 (17x14 Bath) Bedroom 3 (13x13 Walk-In Closet(s)) Bedroom 4 (12x12 Walk-In Closet(s)) Master Bathroom (Suite) Recreation Room (21x19 Basement Level) Dining Room (13x18 Formal) Kitchen (15x16 Eat-in Kitchen) Living Room (17x21) Other Room (13x13 Library) Other Room 2 (17x19 Bedroom 5)

Property Features

Association Amenities ClubhouseFitness CenterGatedGolf CoursePlaygroundPool Association Fee 440 Association Fee Frequency Monthly Association Fee Includes Maintenance GroundsRecreation Facilities Association Fee2 5000 Association Fee2 Frequency One Time Association YN Yes Building Area Total 9081 Lot Size Area 0.37 New Construction YN No Other Equipment Irrigation System Pool Private YN No Property Attached YN No Property Sub Type Single Family Residence Security Features Security GateSecurity Guard Senior Community YN No Sewer Public Sewer Special Listing Conditions Standard Stories 3 Tax Annual Amount 10160 Water Source Public Year Built Details Existing

Realtracs Solutions logo Offered by Compass RE: . Copyright 2026 RealTracs, Inc. Information Is Believed To Be Accurate But Not Guaranteed. Listings courtesy of Realtracs MLS as distributed by MLS GRID.


Realtracs Solutions logoProperties marked with the IDX logo are provided courtesy of the RealTracs Internet Data Exchange Program. Some or all of the listings may not belong to the firm whose website is being visited (The Kelton Group | EXP Realty, (615) 200-6260). IDX information © 2026 MTRMLS, Inc. Information is believed to be accurate but not guaranteed by the MLS or The Kelton Group | EXP Realty. IDX information is provided exclusively for consumers' personal, non-commercial use and may not be used for any purpose other than to identify prospective properties consumers may be interested in purchasing. Data last updated 2026-11-12T00:08:51.967.

Based on information submitted to the MLS GRID as of 2026-11-12T00:08:51.967. All data is obtained from various sources and may not have been verified by broker or MLS GRID. Supplied Open House Information is subject to change without notice. All information should be independently reviewed and verified for accuracy. Properties may or may not be listed by the office/agent presenting the information.
Click here for MLS GRID DMCA Notice
 
https://bt-photos.global.ssl.fastly.net/nashville/1280_boomver_1_RTC3185823-1.jpg https://bt-photos.global.ssl.fastly.net/nashville/1280_boomver_1_RTC3185823-1.jpg https://bt-photos.global.ssl.fastly.net/nashville/1280_boomver_1_RTC3185823-1.jpg
Logo
The Kelton Group | EXP Realty
3401 Mallory Lane
Franklin TN, 37067