






Description
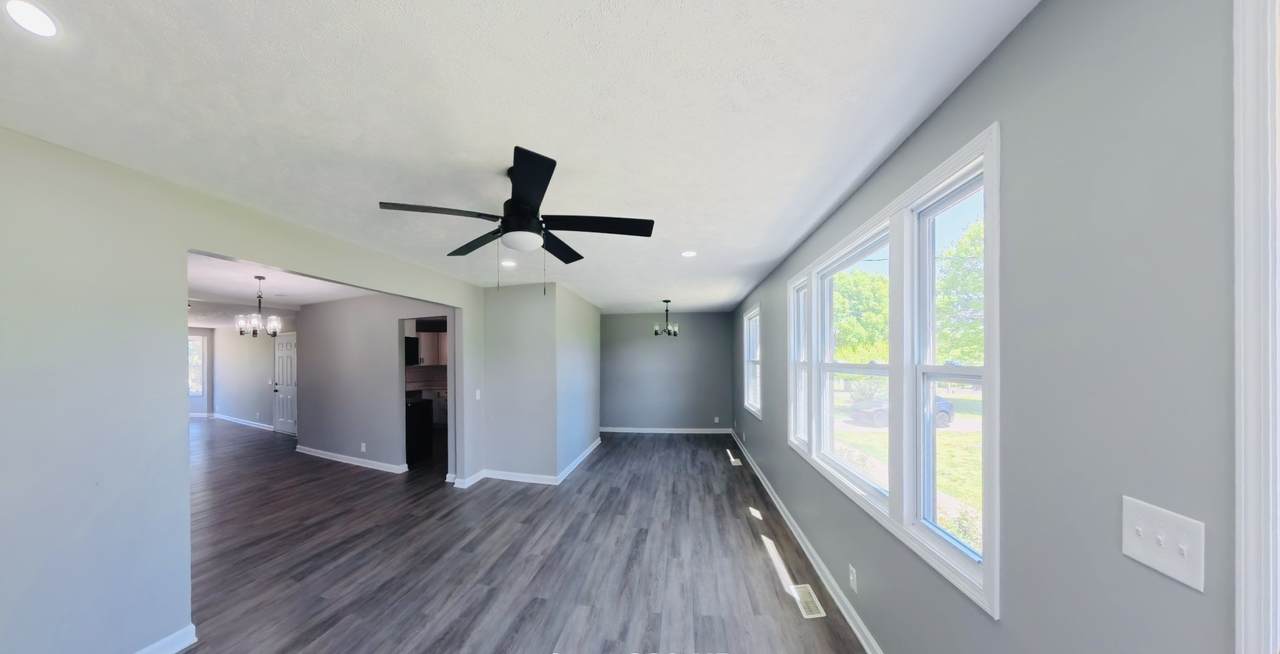
An additional picture has been included to showcase the home’s potential for creating an open floor plan and expanding the living room area. Fully renovated one-level home on a flat half-acre lot featuring two primary suites, ideal for flexible living. Enjoy a private patio and spacious outdoor area. Conveniently located minutes from I-65 and I-440, and just 10 miles from downtown Nashville. Close to shopping, schools, and local attractions including the Nashville Zoo. Roof and HVAC approximately 6 years old. Brand-new windows throughout. Move-in ready! You’ll love being close to international shopping destinations, local schools, the Nashville Zoo, and a variety of cultural attractions. Additional highlights include: Roof only 6 years old, Brand new windows throughout and HVAC system about 6 years old This move-in-ready home offers modern updates, a prime location, and plenty of space—don’t miss your opportunity to make it yours!
-
4BEDS
-
0.57ACRES
-
3BATHS
-
01/2 BATHS
-
2,200SQFT
-
$239$/SQFT
School Information
Description
An additional picture has been included to showcase the home’s potential for creating an open floor plan and expanding the living room area. Fully renovated one-level home on a flat half-acre lot featuring two primary suites, ideal for flexible living. Enjoy a private patio and spacious outdoor area. Conveniently located minutes from I-65 and I-440, and just 10 miles from downtown Nashville. Close to shopping, schools, and local attractions including the Nashville Zoo. Roof and HVAC approximately 6 years old. Brand-new windows throughout. Move-in ready! You’ll love being close to international shopping destinations, local schools, the Nashville Zoo, and a variety of cultural attractions. Additional highlights include: Roof only 6 years old, Brand new windows throughout and HVAC system about 6 years old This move-in-ready home offers modern updates, a prime location, and plenty of space—don’t miss your opportunity to make it yours!
 Properties marked with the IDX logo are provided courtesy of the RealTracs Internet Data Exchange Program. Some or all of the listings may not belong to the firm whose website is being visited (The Kelton Group | EXP Realty, (615) 200-6260). IDX information © 2026 MTRMLS, Inc. Information is believed to be accurate but not guaranteed by the MLS or The Kelton Group | EXP Realty. IDX information is provided exclusively for consumers' personal, non-commercial use and may not be used for any purpose other than to identify prospective properties consumers may be interested in purchasing. Data last updated 2026-11-12T00:08:51.967.
Based on information submitted to the MLS GRID as of 2026-11-12T00:08:51.967. All data is obtained from various sources and may not have been verified by broker or MLS GRID. Supplied Open House Information is subject to change without notice. All information should be independently reviewed and verified for accuracy. Properties may or may not be listed by the office/agent presenting the information.
Click here for MLS GRID DMCA Notice
 Offered by Benchmark Realty, LLC: .
Copyright 2026 RealTracs, Inc. Information Is Believed To Be Accurate But Not Guaranteed. Listings courtesy of Realtracs MLS as distributed by MLS GRID.