







Description
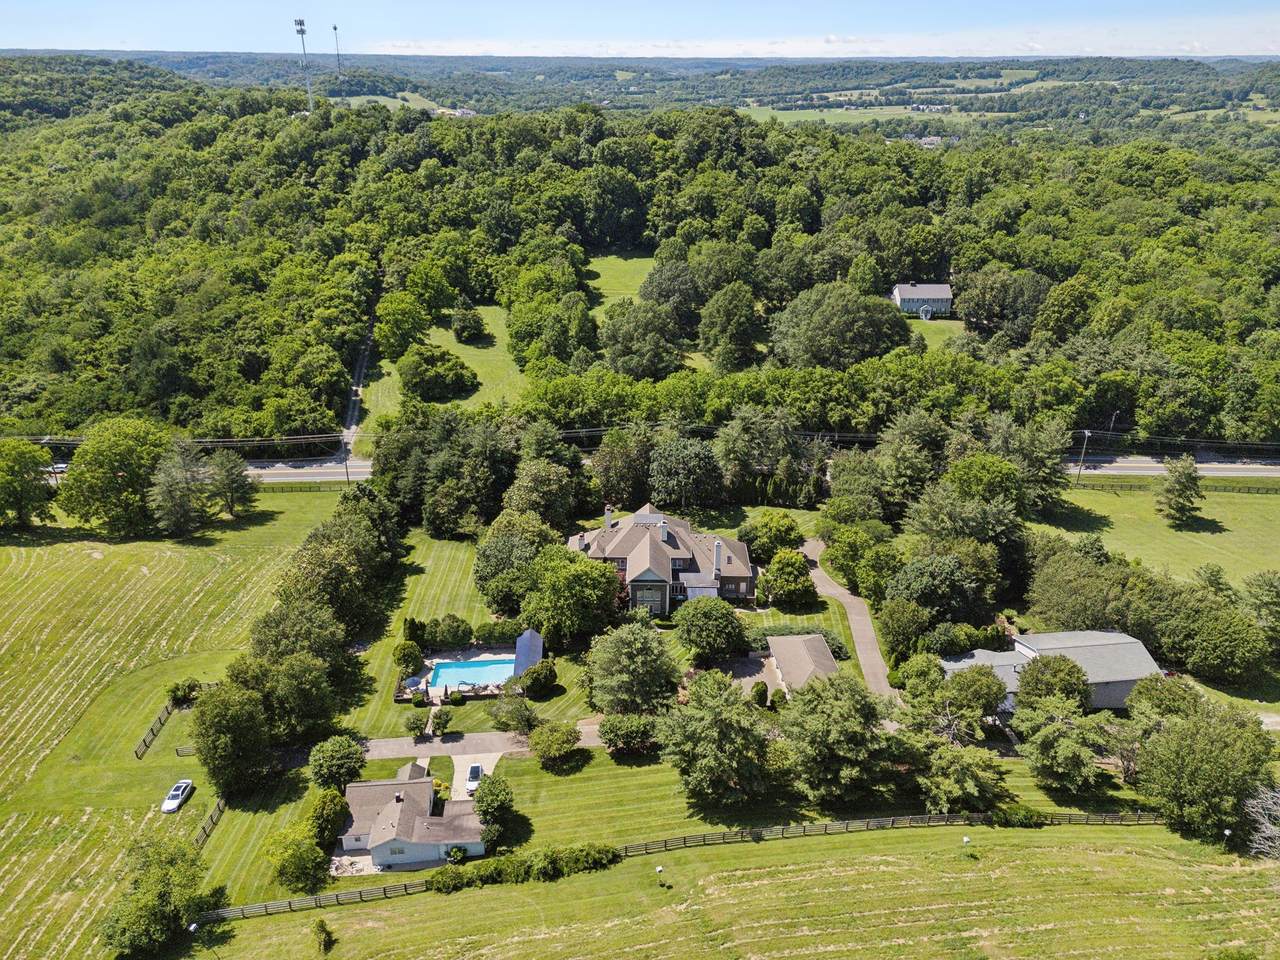
"EVERGREEN MANOR" is a thoughtfully planned private retreat encompasses +/-54.0 prime acres in Thompson’s Station, Williamson County just a short drive from Interstates 65 and 840. One of the many features of this property is a Michael Cronin Designed World Class Music Studio that has created numerous #1 Country records! Amenities fill this elegant custom home and the connectivity to outdoor spaces create the perfect flow for large gatherings of family and friends – truly an entertainer’s dream! Home theater room and a gathering/listening parlor and adjoining music room provide endless indoor entertainment opportunities. A private swimming pool and cabana are only steps from the home and the beautifully landscaped grounds and numerous outdoor spaces are connected by stone lined walks. A 1 BR/1 BA guest or care takers cottage with kitchen and wood stove is another asset to the overall property. The three-car attached side entry garage and a four-bay detached garage offer ample storage for automobile enthusiasts. If you are needing additional building sites to create multigenerational family living, there are three approved, five acre lots already platted (each soil area approved for 4-BR home) and served by a separate joint access easement drive. Overall property reflects a mix of open pastures and woods providing ample space and opportunities for horses and livestock and includes two equipment storage buildings. Highly acclaimed Williamson County Schools. Conveniently located only minutes to Interstates 840 and 65, Spring Hill, and Berry Farms; 15 minutes to historic downtown Franklin; 20 minutes to Cool Springs; and 30 to 35 minutes to Downtown Nashville and BNA. Square footage does not reflect recording studio and guest house.
-
4BEDS
-
53.83ACRES
-
5BATHS
-
21/2 BATHS
-
7,358SQFT
-
$849$/SQFT
School Information
Description
"EVERGREEN MANOR" is a thoughtfully planned private retreat encompasses +/-54.0 prime acres in Thompson’s Station, Williamson County just a short drive from Interstates 65 and 840. One of the many features of this property is a Michael Cronin Designed World Class Music Studio that has created numerous #1 Country records! Amenities fill this elegant custom home and the connectivity to outdoor spaces create the perfect flow for large gatherings of family and friends – truly an entertainer’s dream! Home theater room and a gathering/listening parlor and adjoining music room provide endless indoor entertainment opportunities. A private swimming pool and cabana are only steps from the home and the beautifully landscaped grounds and numerous outdoor spaces are connected by stone lined walks. A 1 BR/1 BA guest or care takers cottage with kitchen and wood stove is another asset to the overall property. The three-car attached side entry garage and a four-bay detached garage offer ample storage for automobile enthusiasts. If you are needing additional building sites to create multigenerational family living, there are three approved, five acre lots already platted (each soil area approved for 4-BR home) and served by a separate joint access easement drive. Overall property reflects a mix of open pastures and woods providing ample space and opportunities for horses and livestock and includes two equipment storage buildings. Highly acclaimed Williamson County Schools. Conveniently located only minutes to Interstates 840 and 65, Spring Hill, and Berry Farms; 15 minutes to historic downtown Franklin; 20 minutes to Cool Springs; and 30 to 35 minutes to Downtown Nashville and BNA. Square footage does not reflect recording studio and guest house.
 Properties marked with the IDX logo are provided courtesy of the RealTracs Internet Data Exchange Program. Some or all of the listings may not belong to the firm whose website is being visited (The Kelton Group | EXP Realty, (615) 200-6260). IDX information © 2026 MTRMLS, Inc. Information is believed to be accurate but not guaranteed by the MLS or The Kelton Group | EXP Realty. IDX information is provided exclusively for consumers' personal, non-commercial use and may not be used for any purpose other than to identify prospective properties consumers may be interested in purchasing. Data last updated 2026-11-12T14:08:56.11.
Based on information submitted to the MLS GRID as of 2026-11-12T14:08:56.11. All data is obtained from various sources and may not have been verified by broker or MLS GRID. Supplied Open House Information is subject to change without notice. All information should be independently reviewed and verified for accuracy. Properties may or may not be listed by the office/agent presenting the information.
Click here for MLS GRID DMCA Notice
 Offered by McArthur Sanders Real Estate: .
Copyright 2026 RealTracs, Inc. Information Is Believed To Be Accurate But Not Guaranteed. Listings courtesy of Realtracs MLS as distributed by MLS GRID.