













Description
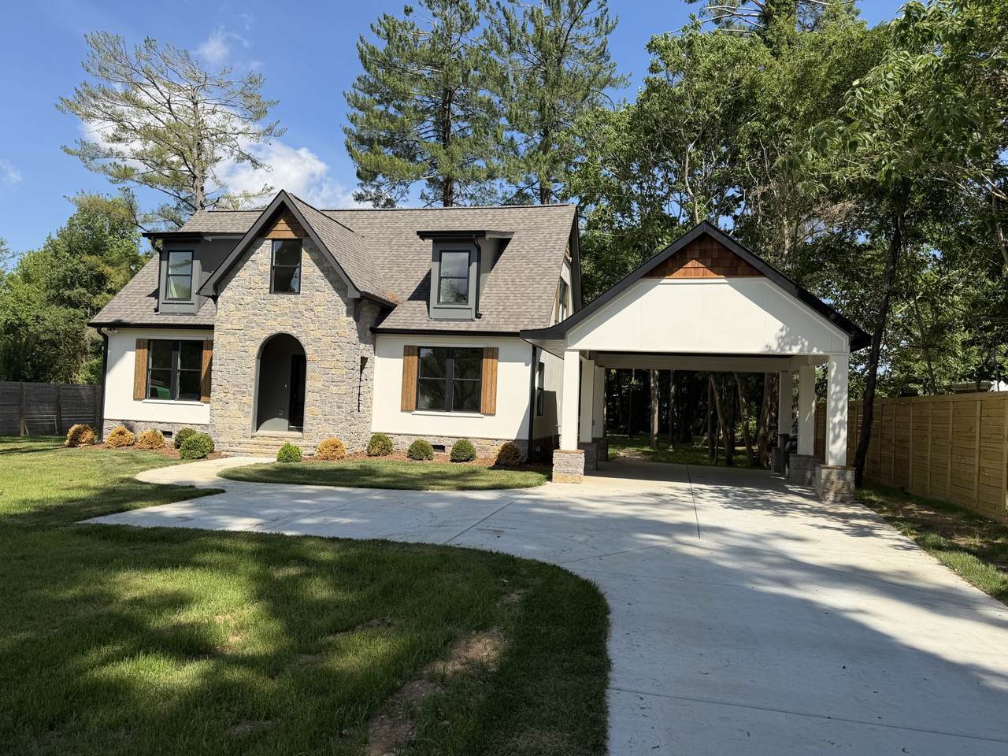
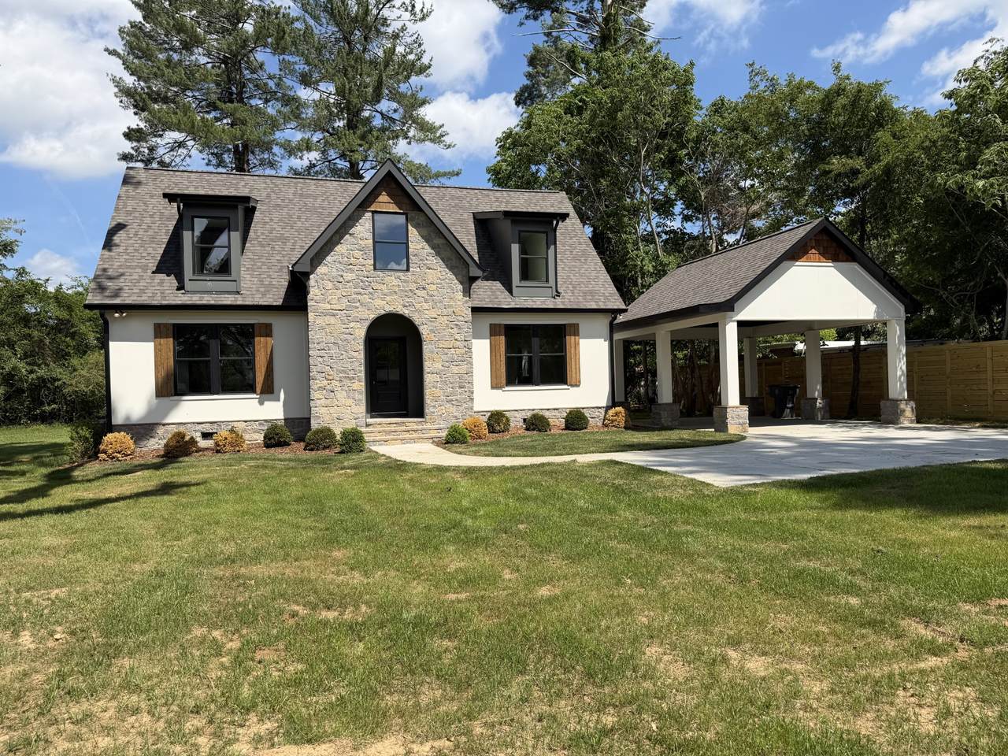
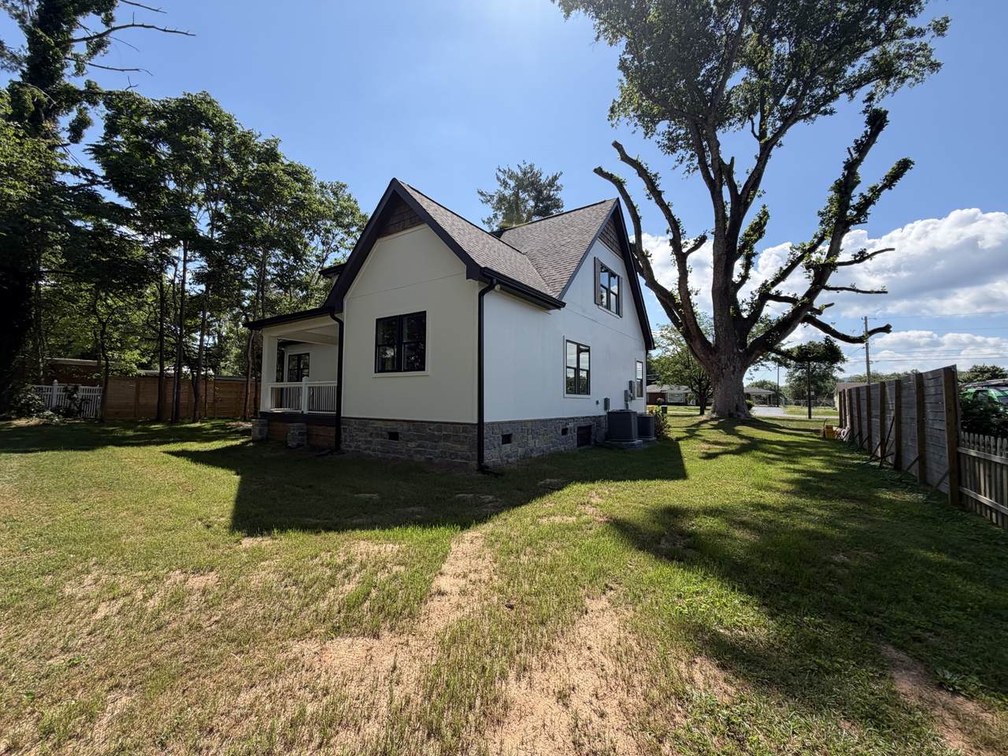
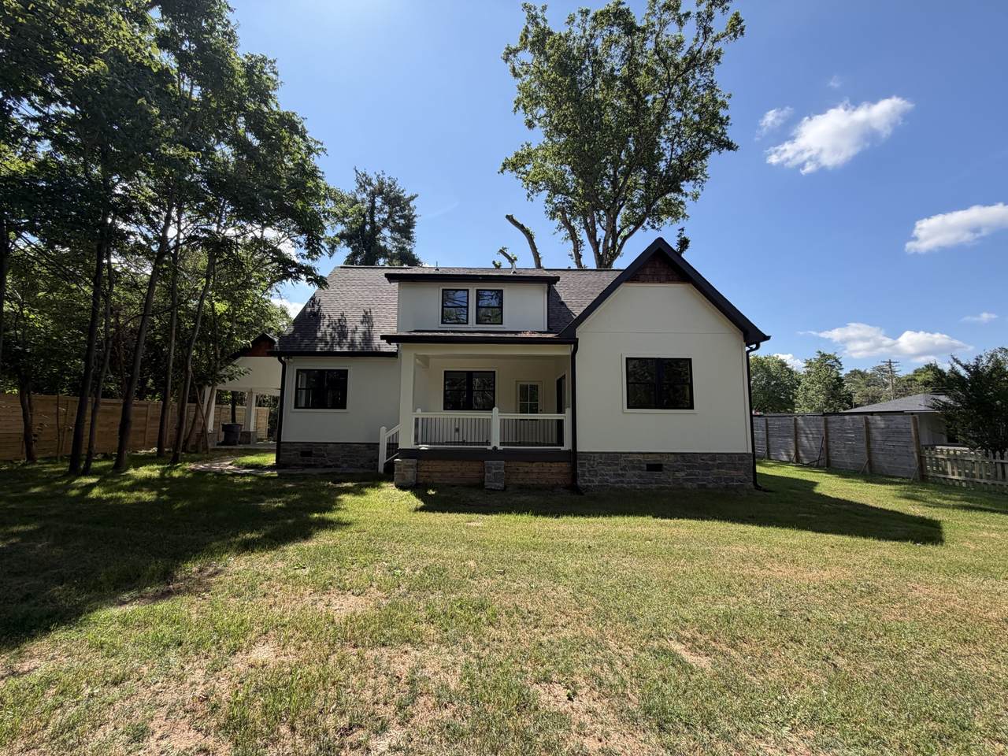
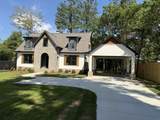
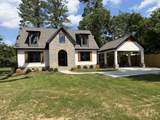
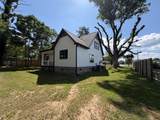
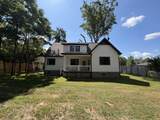
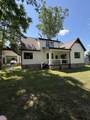
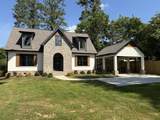
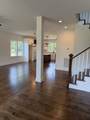
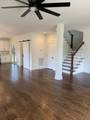
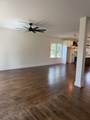
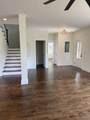
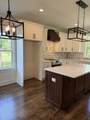
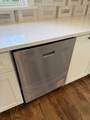
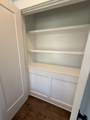
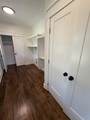
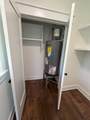
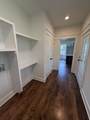
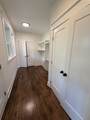
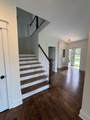
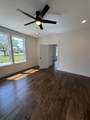
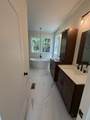
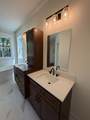
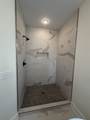
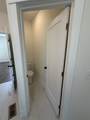
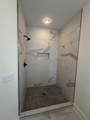
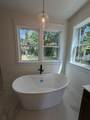
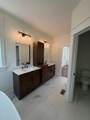
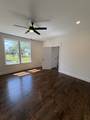
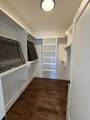
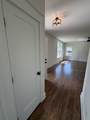
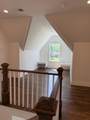
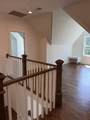
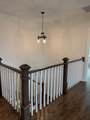
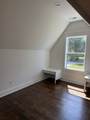
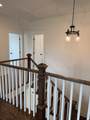
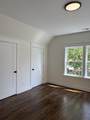
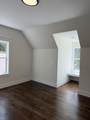
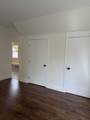
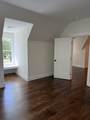
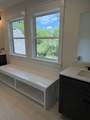
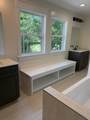
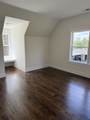
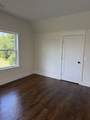
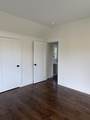
Interest Rates are not cooperating. Fortunately for you, the seller is. A $20,000 price adjustment goes a long way in putting this dream property in your reach. No other home like this in town! Owner went out of his way to pick a plan that was the best of both worlds...unique design with obvious charm and modern touches today's savvy buyers are demanding. A bonus is that its curb appeal is out the roof, and it has a timeless quality that fits right in with the Westwood neighborhood aesthetic. Primary bedroom and bath on main level, 2 additional bedrooms up. The larger area has been designated as a den, but you can decide best fit. Upon entering, first thing you'll notice is gorgeous hardwood floors, and they are everywhere. Great floor plan, too. There's a laundry room off the kitchen that is a dream space. Ample concrete parking and drive, porte-cochere (carport/outdoor entertaining space to us Southerners!) and a beautiful lawn with room for a pool. Some Photos have been AI generated to show this home’s true Beauty. The price per square foot is amazing. This home is loaded with extras.
-
3BEDS
-
0.45ACRES
-
2BATHS
-
11/2 BATHS
-
2,440SQFT
-
$216$/SQFT
School Information
Description
Interest Rates are not cooperating. Fortunately for you, the seller is. A $20,000 price adjustment goes a long way in putting this dream property in your reach. No other home like this in town! Owner went out of his way to pick a plan that was the best of both worlds...unique design with obvious charm and modern touches today's savvy buyers are demanding. A bonus is that its curb appeal is out the roof, and it has a timeless quality that fits right in with the Westwood neighborhood aesthetic. Primary bedroom and bath on main level, 2 additional bedrooms up. The larger area has been designated as a den, but you can decide best fit. Upon entering, first thing you'll notice is gorgeous hardwood floors, and they are everywhere. Great floor plan, too. There's a laundry room off the kitchen that is a dream space. Ample concrete parking and drive, porte-cochere (carport/outdoor entertaining space to us Southerners!) and a beautiful lawn with room for a pool. Some Photos have been AI generated to show this home’s true Beauty. The price per square foot is amazing. This home is loaded with extras.
 Properties marked with the IDX logo are provided courtesy of the RealTracs Internet Data Exchange Program. Some or all of the listings may not belong to the firm whose website is being visited (The Kelton Group | EXP Realty, (615) 200-6260). IDX information © 2026 MTRMLS, Inc. Information is believed to be accurate but not guaranteed by the MLS or The Kelton Group | EXP Realty. IDX information is provided exclusively for consumers' personal, non-commercial use and may not be used for any purpose other than to identify prospective properties consumers may be interested in purchasing. Data last updated 2026-11-16T00:09:18.543.
Based on information submitted to the MLS GRID as of 2026-11-16T00:09:18.543. All data is obtained from various sources and may not have been verified by broker or MLS GRID. Supplied Open House Information is subject to change without notice. All information should be independently reviewed and verified for accuracy. Properties may or may not be listed by the office/agent presenting the information.
Click here for MLS GRID DMCA Notice
 Offered by Kirby Real Estate: .
Copyright 2026 RealTracs, Inc. Information Is Believed To Be Accurate But Not Guaranteed. Listings courtesy of Realtracs MLS as distributed by MLS GRID.