


Description
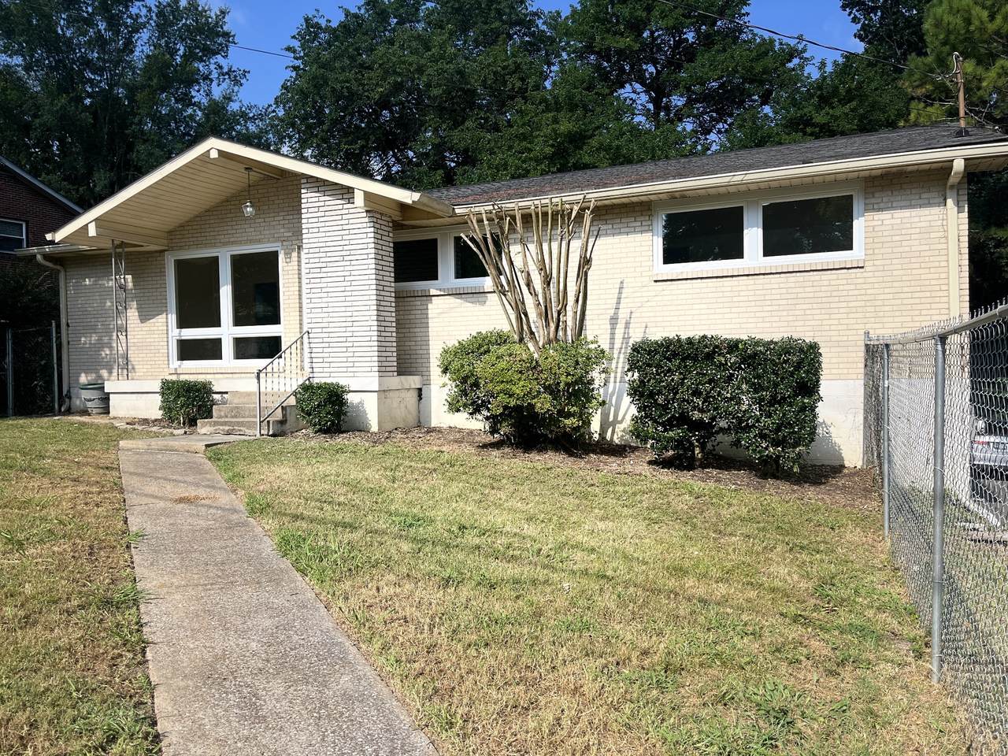
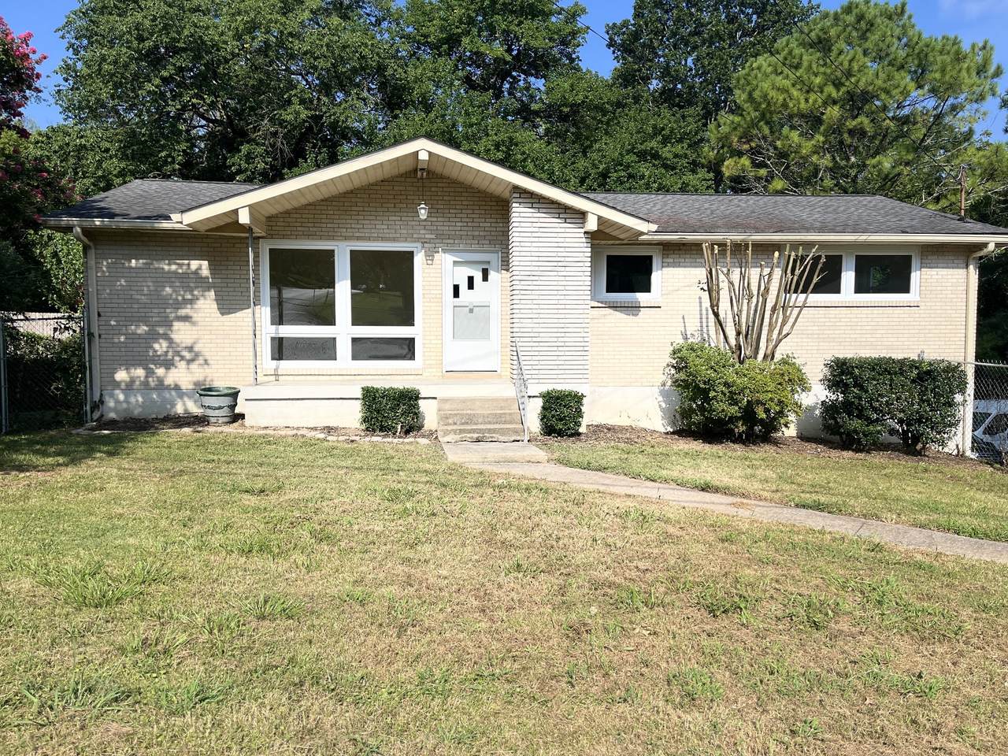
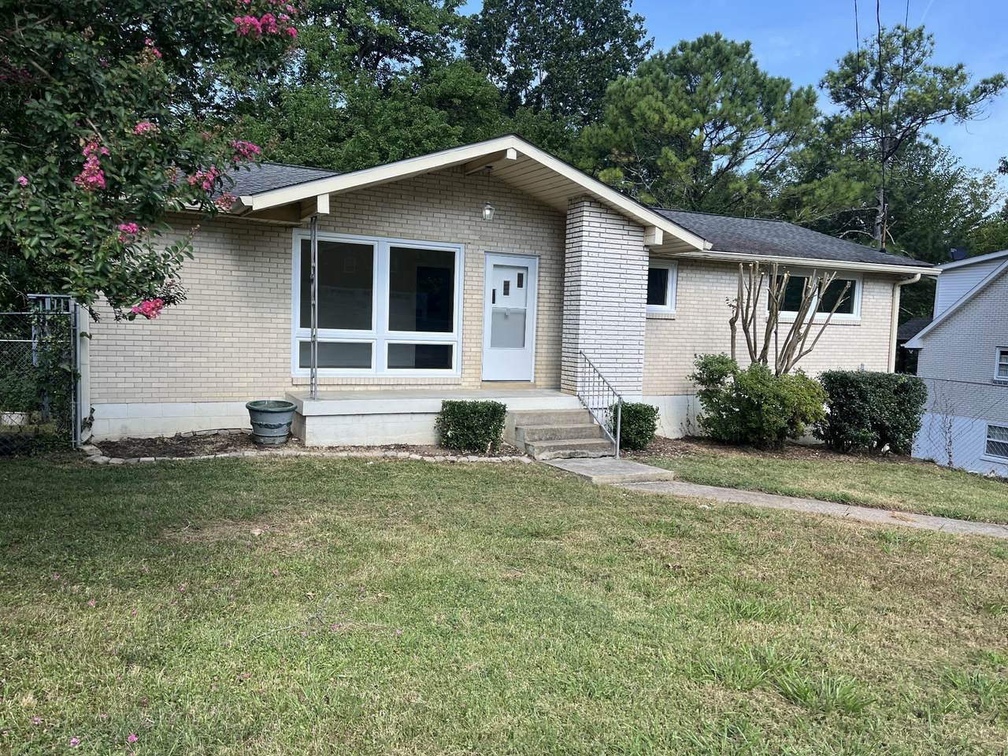
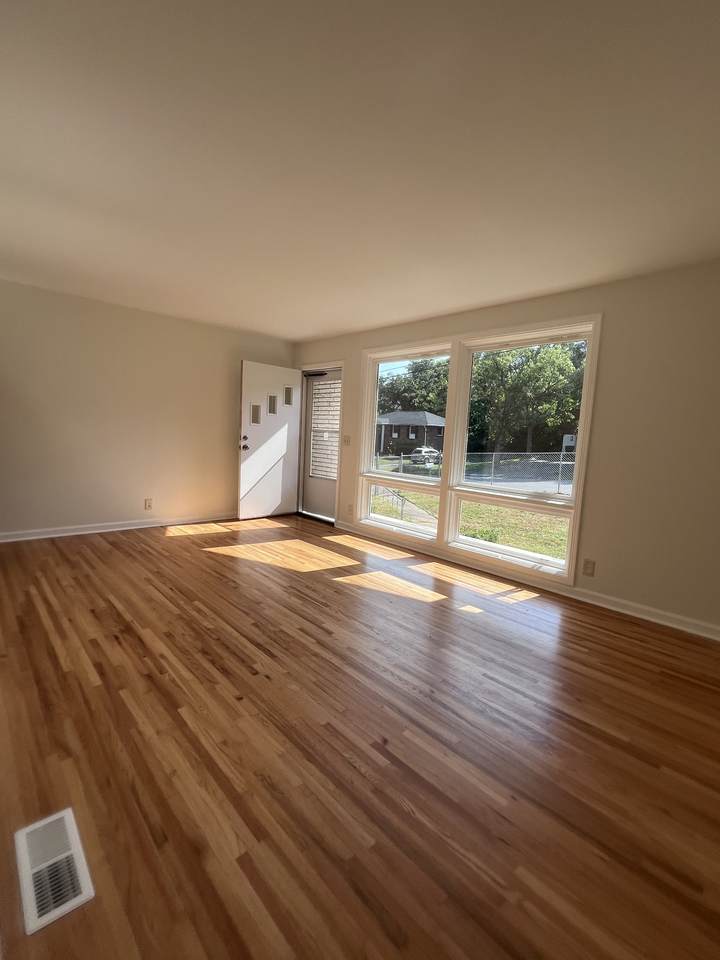
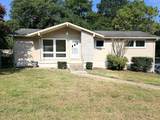
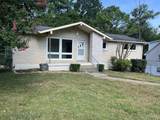
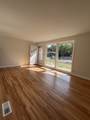
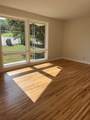
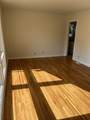
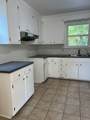
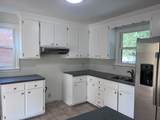
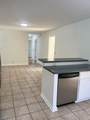
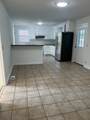
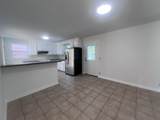
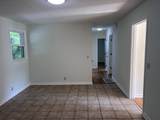
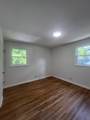
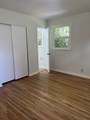
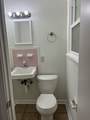
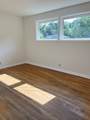
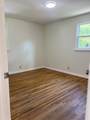
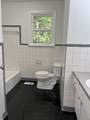
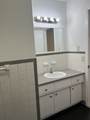
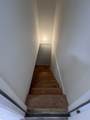
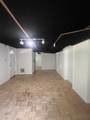
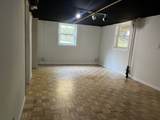
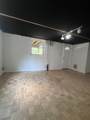
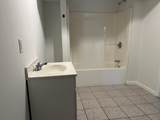
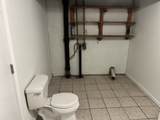
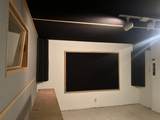
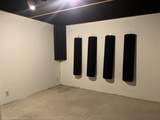
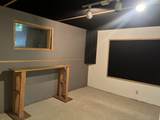
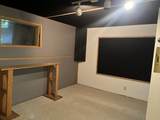
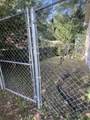
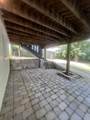
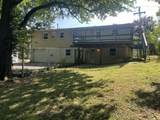
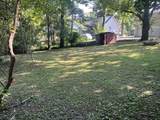
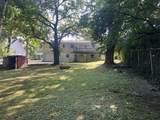
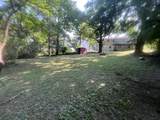
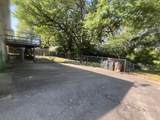
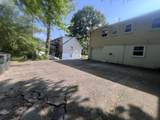
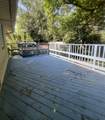
Calling all buyers who want a home in the highly sought after South Nashville area that is MOVE IN READY. This beautiful brick ranch style home is loaded with endless opportunities. Bring your personal touches and make his house your home. 3 Bedroom 1.5 Bath the main floor. Brand New Windows with a gorgeous PICTURE WINDOW in the Living Room designed to maximize all the Natural Light!! Stainless Steel Appliances (Brand NEW GAS STOVE TO BE DELIVERED) There are hardwood floors throughout the first floor. Spacious bedrooms with a half bath in the Master. Off the kitchen is a deck overlooking your new peaceful backyard with a deep wood line. The finished Basement provides a Music/Recording Studio for all your music endeavors. Also could be used as a 4th flex Bedroom. Options are endless for a Living Area Rec/ Room or a Office and a Full Bathroom. Just bring your Vision and make it your own. The open flow of the home makes it feel inviting. There is no lack of storage in the garage with a 1 car pull in space with additional storage. Last but not least there all 3 different fenced in areas. The front yard is fenced with a sperate space with a gate on the side yard and a large fenced in backyard. Come see for your self
-
3BEDS
-
0.28ACRES
-
2BATHS
-
11/2 BATHS
-
2,150SQFT
-
$0$/SQFT
School Information
Description
Calling all buyers who want a home in the highly sought after South Nashville area that is MOVE IN READY. This beautiful brick ranch style home is loaded with endless opportunities. Bring your personal touches and make his house your home. 3 Bedroom 1.5 Bath the main floor. Brand New Windows with a gorgeous PICTURE WINDOW in the Living Room designed to maximize all the Natural Light!! Stainless Steel Appliances (Brand NEW GAS STOVE TO BE DELIVERED) There are hardwood floors throughout the first floor. Spacious bedrooms with a half bath in the Master. Off the kitchen is a deck overlooking your new peaceful backyard with a deep wood line. The finished Basement provides a Music/Recording Studio for all your music endeavors. Also could be used as a 4th flex Bedroom. Options are endless for a Living Area Rec/ Room or a Office and a Full Bathroom. Just bring your Vision and make it your own. The open flow of the home makes it feel inviting. There is no lack of storage in the garage with a 1 car pull in space with additional storage. Last but not least there all 3 different fenced in areas. The front yard is fenced with a sperate space with a gate on the side yard and a large fenced in backyard. Come see for your self
 Properties marked with the IDX logo are provided courtesy of the RealTracs Internet Data Exchange Program. Some or all of the listings may not belong to the firm whose website is being visited (The Kelton Group | EXP Realty, (615) 200-6260). IDX information © 2026 MTRMLS, Inc. Information is believed to be accurate but not guaranteed by the MLS or The Kelton Group | EXP Realty. IDX information is provided exclusively for consumers' personal, non-commercial use and may not be used for any purpose other than to identify prospective properties consumers may be interested in purchasing. Data last updated 2026-10-17T00:07:49.587.
Based on information submitted to the MLS GRID as of 2026-10-17T00:07:49.587. All data is obtained from various sources and may not have been verified by broker or MLS GRID. Supplied Open House Information is subject to change without notice. All information should be independently reviewed and verified for accuracy. Properties may or may not be listed by the office/agent presenting the information.
Click here for MLS GRID DMCA Notice
 Offered by A-Squared Realty & Auction: .
Copyright 2026 RealTracs, Inc. Information Is Believed To Be Accurate But Not Guaranteed. Listings courtesy of Realtracs MLS as distributed by MLS GRID.