









Description
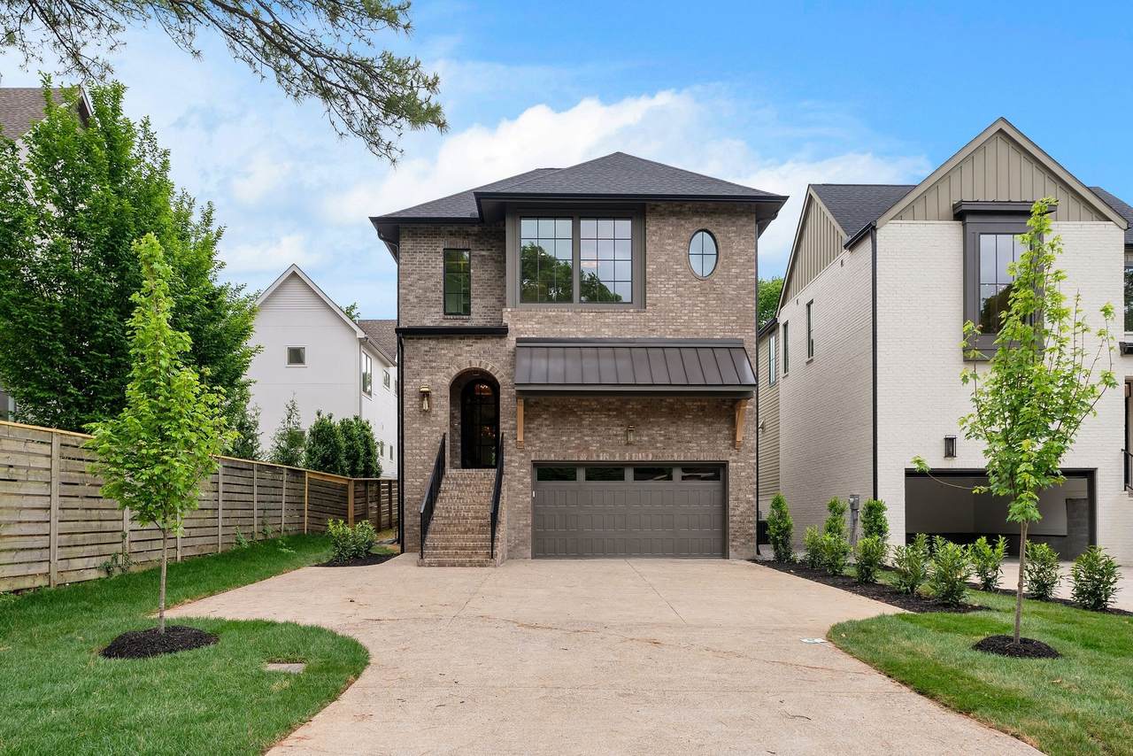
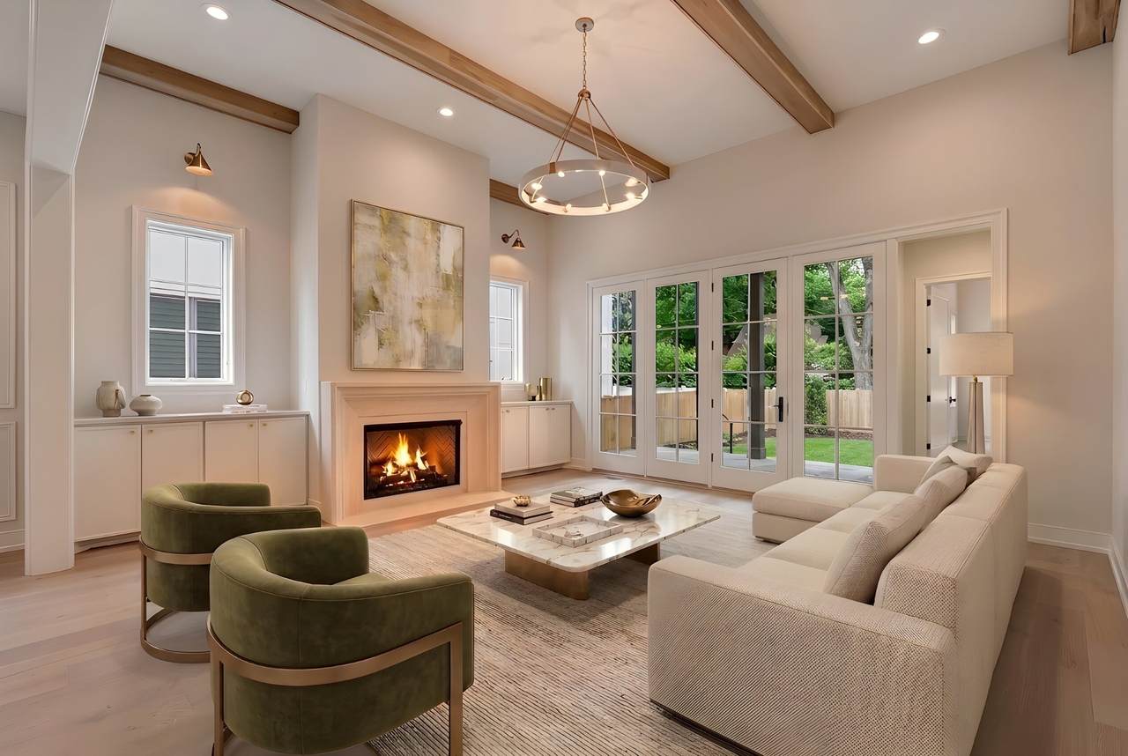
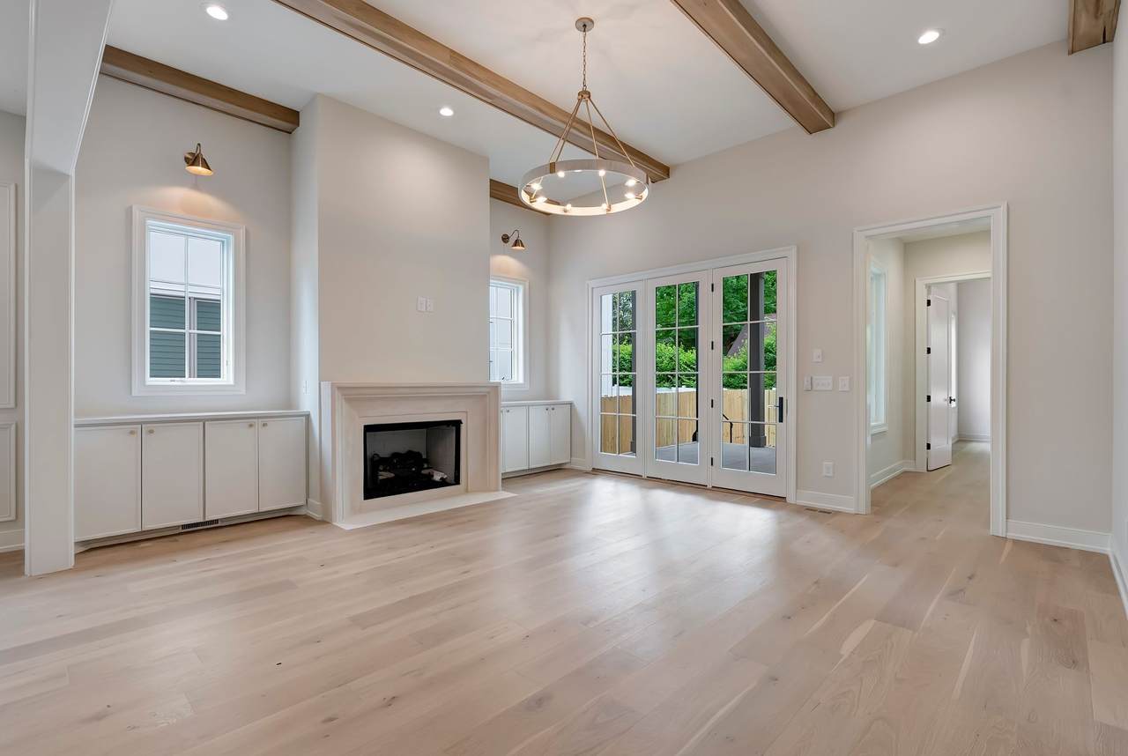
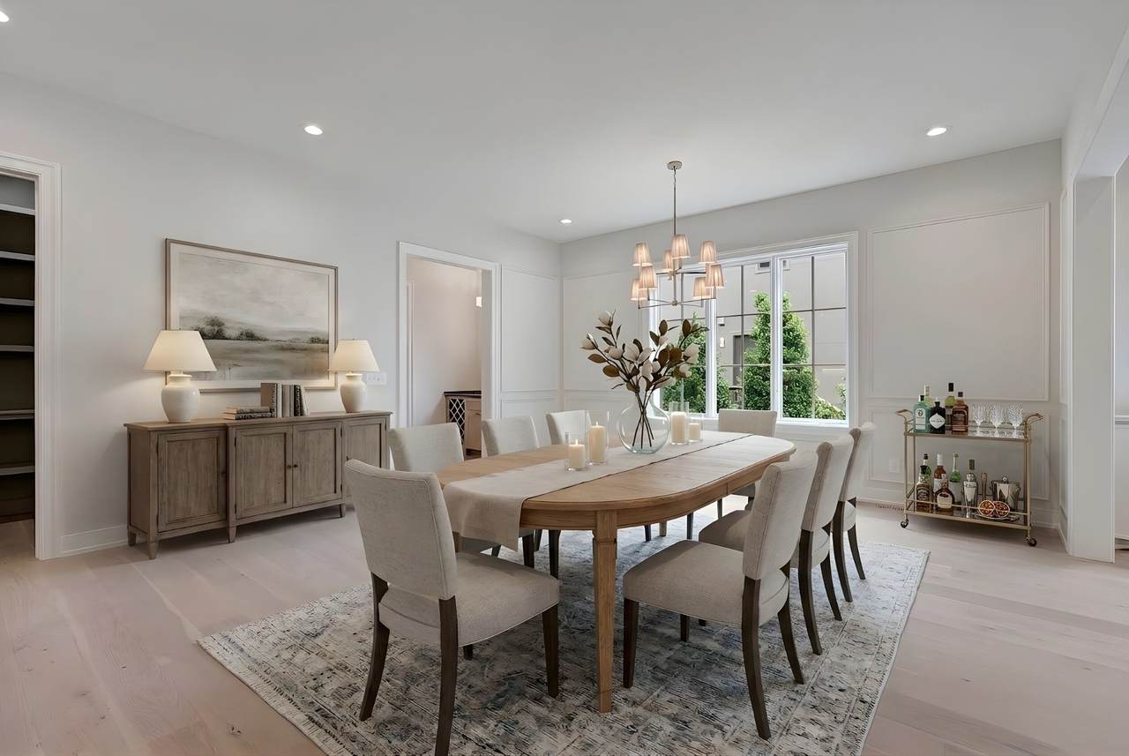
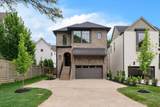
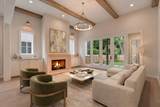
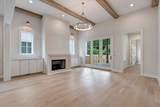
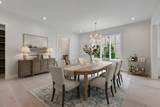
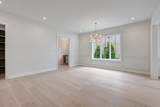
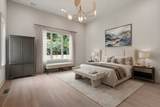
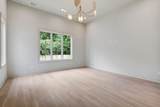
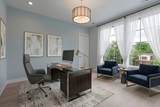
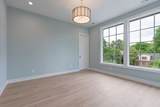
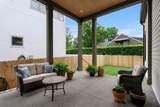
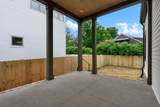
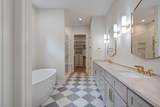
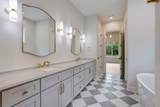
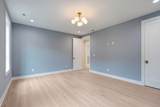
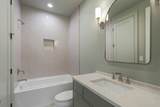
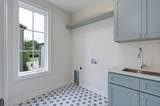
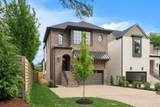
EXCEPTIONAL YEAR-END BUILDER OPPORTUNITY | PRICED WELL BELOW APPRAISED VALUE! Province Builders has made a substantial year-end price adjustment on 2915 Vaulx, creating one of the most compelling new construction opportunities in the 12 South and Melrose area. This beautifully crafted residence offers sophisticated finishes, exceptional functionality, and a premier urban location at a price significantly below its appraised value. Ideally positioned between 12 South, 8th Avenue South, Melrose, and Wedgewood, the home places Nashville's best restaurants, boutiques, coffee shops, and entertainment just moments away while maintaining the comfort of a residential neighborhood. Inside, soaring ceilings, expansive windows, and white oak flooring create a bright, sophisticated atmosphere. The living room features a gas fireplace and custom built-ins, while a wet bar with wine storage and beverage refrigeration makes entertaining effortless. The chef's kitchen features quartz countertops with full-height backsplash, oversized island, generous pantry, and premium Thermador appliances including a 6-burner gas range with griddle, double ovens, column refrigeration, and panel-ready dishwasher. A standout feature is the main-level primary suite, complete with spa-inspired bath, soaking tub, glass shower, dual vanities, custom closet, and laundry connections. Outside, a covered porch overlooks a flat, fully fenced private backyard, ideal for outdoor entertaining and everyday enjoyment. A private driveway, oversized 2-car garage, and dedicated guest parking offer conveniences rarely found in this location. Pella windows and doors, brick and Hardie exterior, smart-home features, mudroom built-ins, outdoor speakers, and high-efficiency HVAC complete the offering. Luxury finishes. Main-level primary. Private yard. Exceptional parking. Incredible location. Priced well below appraisal. The builder is motivated to complete a sale before year-end, presenting an outstanding deal.
-
4BEDS
-
N/AACRES
-
3BATHS
-
11/2 BATHS
-
3,188SQFT
-
$516$/SQFT
School Information
Description
EXCEPTIONAL YEAR-END BUILDER OPPORTUNITY | PRICED WELL BELOW APPRAISED VALUE! Province Builders has made a substantial year-end price adjustment on 2915 Vaulx, creating one of the most compelling new construction opportunities in the 12 South and Melrose area. This beautifully crafted residence offers sophisticated finishes, exceptional functionality, and a premier urban location at a price significantly below its appraised value. Ideally positioned between 12 South, 8th Avenue South, Melrose, and Wedgewood, the home places Nashville's best restaurants, boutiques, coffee shops, and entertainment just moments away while maintaining the comfort of a residential neighborhood. Inside, soaring ceilings, expansive windows, and white oak flooring create a bright, sophisticated atmosphere. The living room features a gas fireplace and custom built-ins, while a wet bar with wine storage and beverage refrigeration makes entertaining effortless. The chef's kitchen features quartz countertops with full-height backsplash, oversized island, generous pantry, and premium Thermador appliances including a 6-burner gas range with griddle, double ovens, column refrigeration, and panel-ready dishwasher. A standout feature is the main-level primary suite, complete with spa-inspired bath, soaking tub, glass shower, dual vanities, custom closet, and laundry connections. Outside, a covered porch overlooks a flat, fully fenced private backyard, ideal for outdoor entertaining and everyday enjoyment. A private driveway, oversized 2-car garage, and dedicated guest parking offer conveniences rarely found in this location. Pella windows and doors, brick and Hardie exterior, smart-home features, mudroom built-ins, outdoor speakers, and high-efficiency HVAC complete the offering. Luxury finishes. Main-level primary. Private yard. Exceptional parking. Incredible location. Priced well below appraisal. The builder is motivated to complete a sale before year-end, presenting an outstanding deal.
 Properties marked with the IDX logo are provided courtesy of the RealTracs Internet Data Exchange Program. Some or all of the listings may not belong to the firm whose website is being visited (The Kelton Group | EXP Realty, (615) 200-6260). IDX information © 2026 MTRMLS, Inc. Information is believed to be accurate but not guaranteed by the MLS or The Kelton Group | EXP Realty. IDX information is provided exclusively for consumers' personal, non-commercial use and may not be used for any purpose other than to identify prospective properties consumers may be interested in purchasing. Data last updated 2026-11-13T11:10:27.537.
Based on information submitted to the MLS GRID as of 2026-11-13T11:10:27.537. All data is obtained from various sources and may not have been verified by broker or MLS GRID. Supplied Open House Information is subject to change without notice. All information should be independently reviewed and verified for accuracy. Properties may or may not be listed by the office/agent presenting the information.
Click here for MLS GRID DMCA Notice
 Offered by Compass RE: .
Copyright 2026 RealTracs, Inc. Information Is Believed To Be Accurate But Not Guaranteed. Listings courtesy of Realtracs MLS as distributed by MLS GRID.