










Description
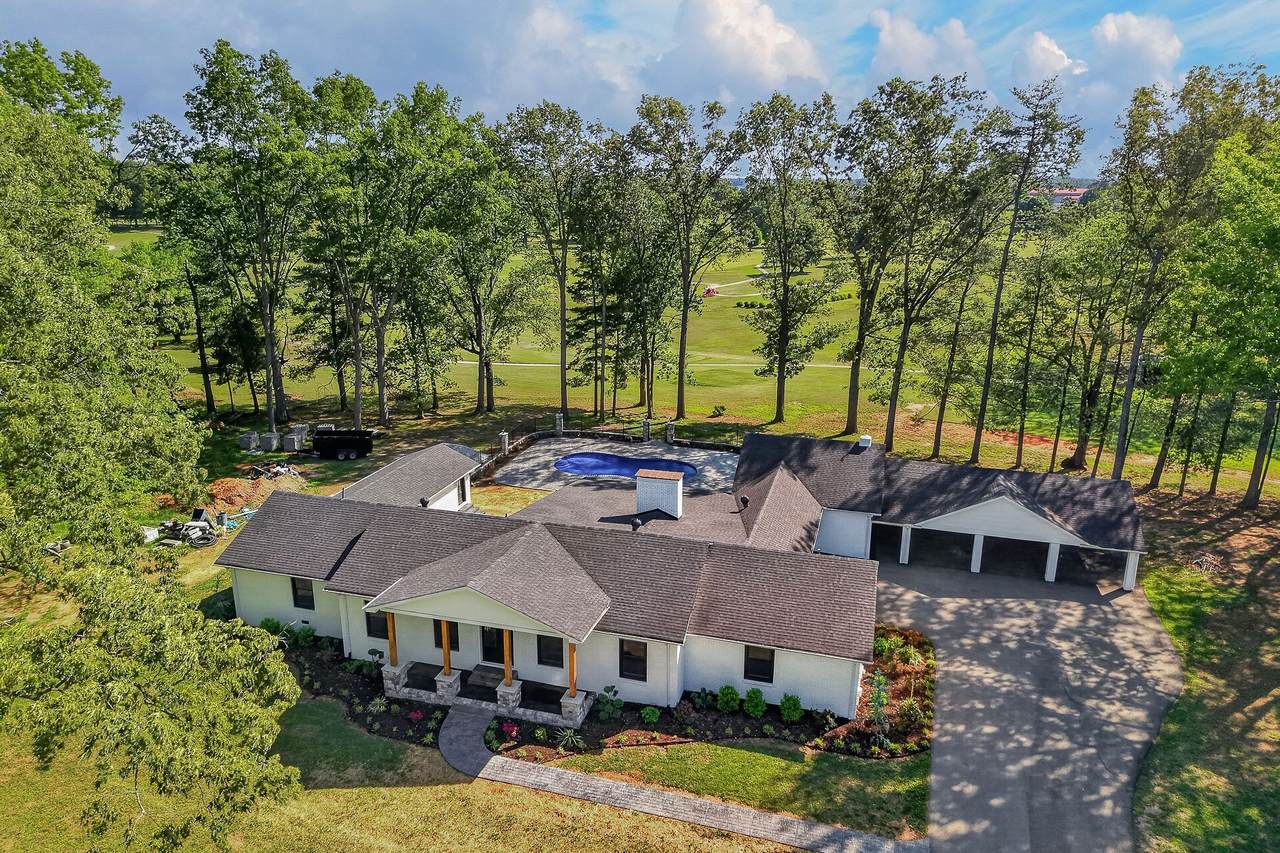
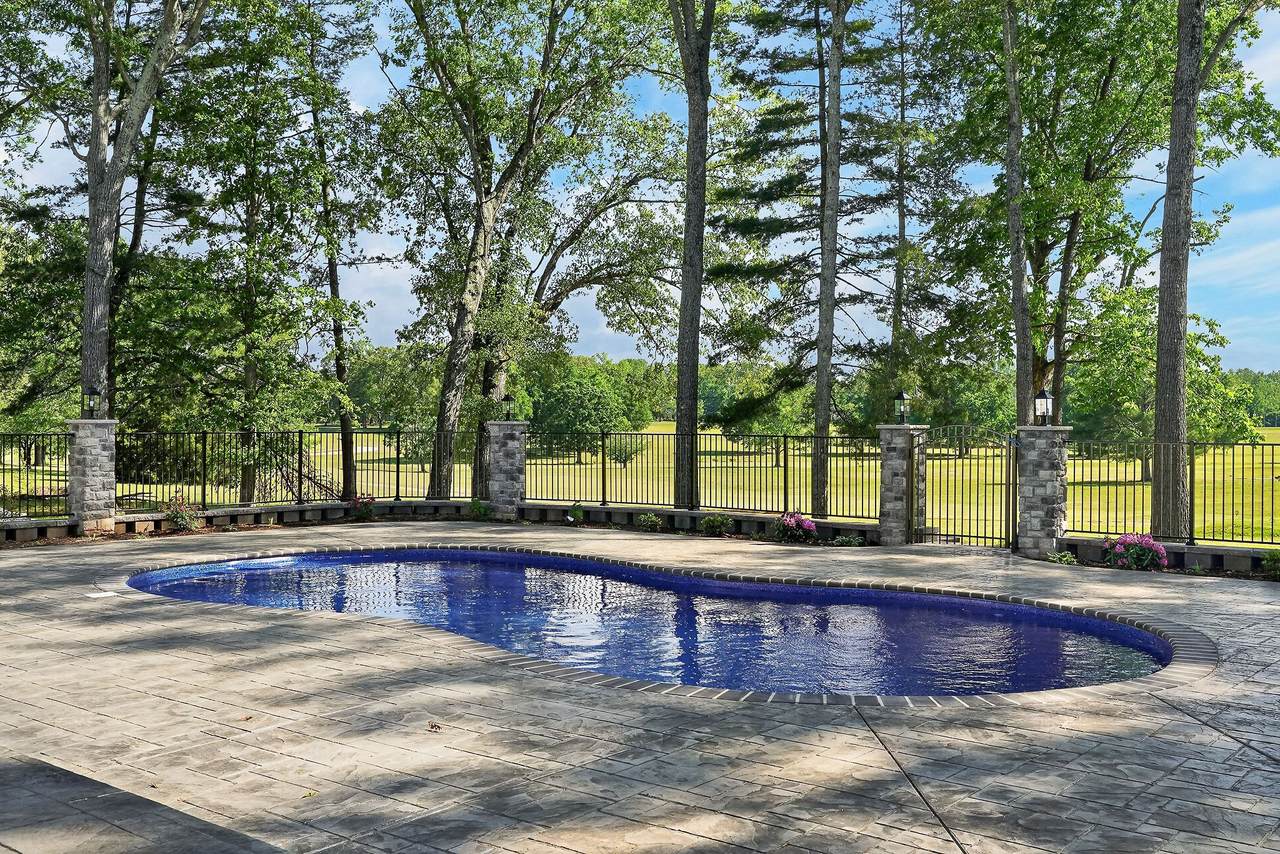
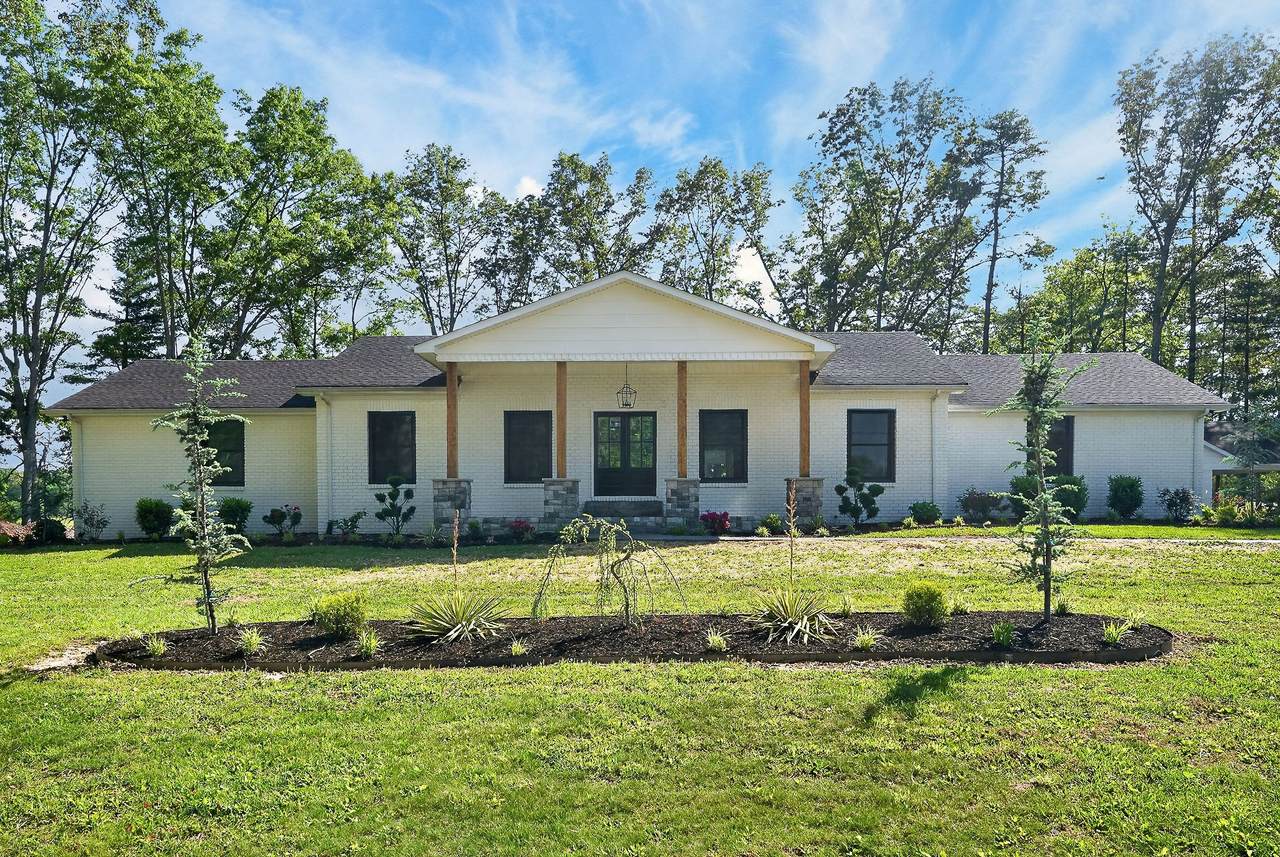
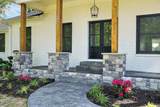
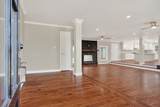
PRICE REFRESH + Golf Course Living - Completely reimagined and flawlessly renovated, this extraordinary one-level estate offers over 4,700 square feet of luxurious living on a picturesque corner lot overlooking the 6th hole of the McMinnville Country Club's golf course. No detail was overlooked in this comprehensive renovation, creating a truly turnkey residence that blends timeless elegance with modern functionality. Designed for both everyday living and effortless entertaining, the spacious open floor plan features stunning natural light, expansive living areas, and seamless indoor-outdoor flow. The all-new chef’s kitchen is the heart of the home, complete with designer finishes, oversized island, and an impressive walk-in pantry. Offering 3 spacious bedrooms plus a dedicated office/flex room, along with 4 fully renovated bathrooms, this home provides exceptional flexibility with ample space for a home gym, playroom, media room, or additional guest accommodations. Step outside to your private backyard retreat featuring gorgeous pool decking, a completely updated in-ground pool with all new equipment, mature tree-lined privacy, and breathtaking golf course views — the perfect setting for relaxing evenings or entertaining guests year-round. From the impeccable craftsmanship to the thoughtfully curated finishes throughout, this one-of-a-kind home is the complete package.
-
4BEDS
-
0.97ACRES
-
4BATHS
-
01/2 BATHS
-
4,768SQFT
-
$220$/SQFT
School Information
Description
PRICE REFRESH + Golf Course Living - Completely reimagined and flawlessly renovated, this extraordinary one-level estate offers over 4,700 square feet of luxurious living on a picturesque corner lot overlooking the 6th hole of the McMinnville Country Club's golf course. No detail was overlooked in this comprehensive renovation, creating a truly turnkey residence that blends timeless elegance with modern functionality. Designed for both everyday living and effortless entertaining, the spacious open floor plan features stunning natural light, expansive living areas, and seamless indoor-outdoor flow. The all-new chef’s kitchen is the heart of the home, complete with designer finishes, oversized island, and an impressive walk-in pantry. Offering 3 spacious bedrooms plus a dedicated office/flex room, along with 4 fully renovated bathrooms, this home provides exceptional flexibility with ample space for a home gym, playroom, media room, or additional guest accommodations. Step outside to your private backyard retreat featuring gorgeous pool decking, a completely updated in-ground pool with all new equipment, mature tree-lined privacy, and breathtaking golf course views — the perfect setting for relaxing evenings or entertaining guests year-round. From the impeccable craftsmanship to the thoughtfully curated finishes throughout, this one-of-a-kind home is the complete package.
 Properties marked with the IDX logo are provided courtesy of the RealTracs Internet Data Exchange Program. Some or all of the listings may not belong to the firm whose website is being visited (The Kelton Group | EXP Realty, (615) 200-6260). IDX information © 2026 MTRMLS, Inc. Information is believed to be accurate but not guaranteed by the MLS or The Kelton Group | EXP Realty. IDX information is provided exclusively for consumers' personal, non-commercial use and may not be used for any purpose other than to identify prospective properties consumers may be interested in purchasing. Data last updated 2026-11-12T15:09:10.637.
Based on information submitted to the MLS GRID as of 2026-11-12T15:09:10.637. All data is obtained from various sources and may not have been verified by broker or MLS GRID. Supplied Open House Information is subject to change without notice. All information should be independently reviewed and verified for accuracy. Properties may or may not be listed by the office/agent presenting the information.
Click here for MLS GRID DMCA Notice
 Offered by Compass: .
Copyright 2026 RealTracs, Inc. Information Is Believed To Be Accurate But Not Guaranteed. Listings courtesy of Realtracs MLS as distributed by MLS GRID.