











Description
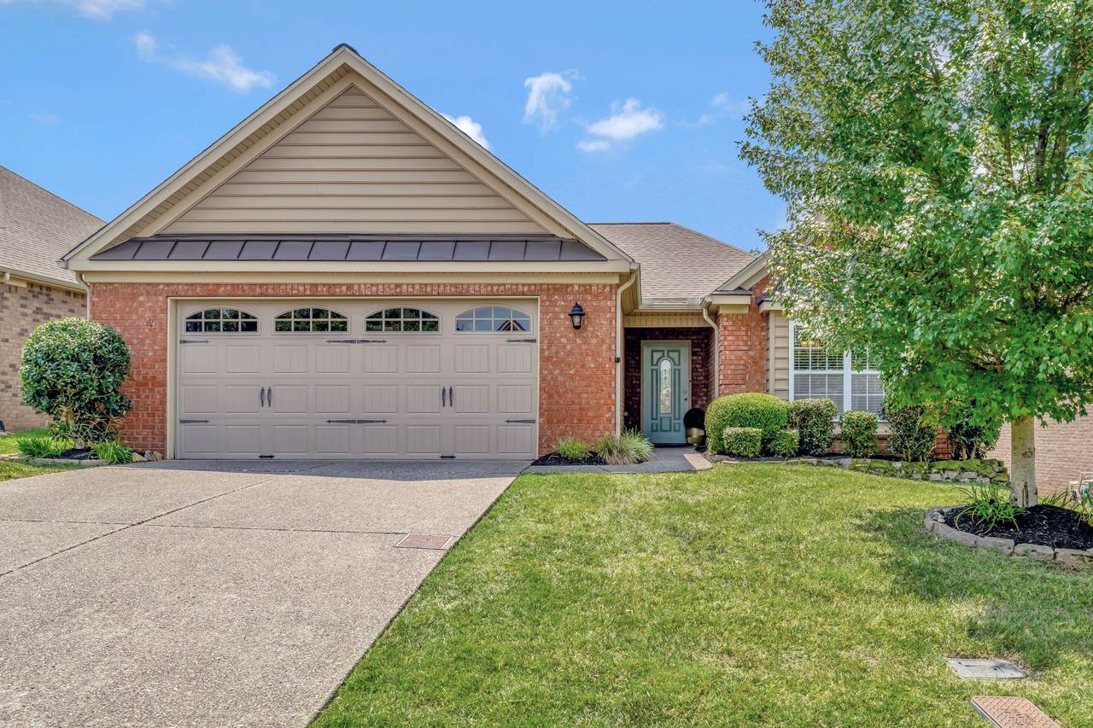
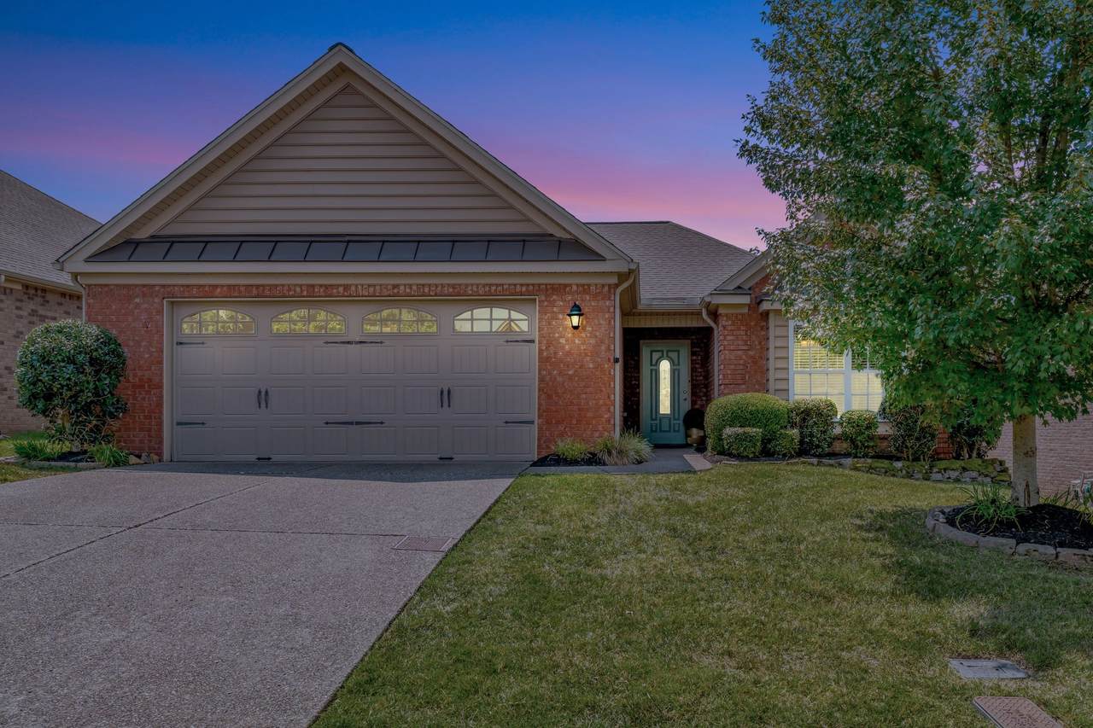
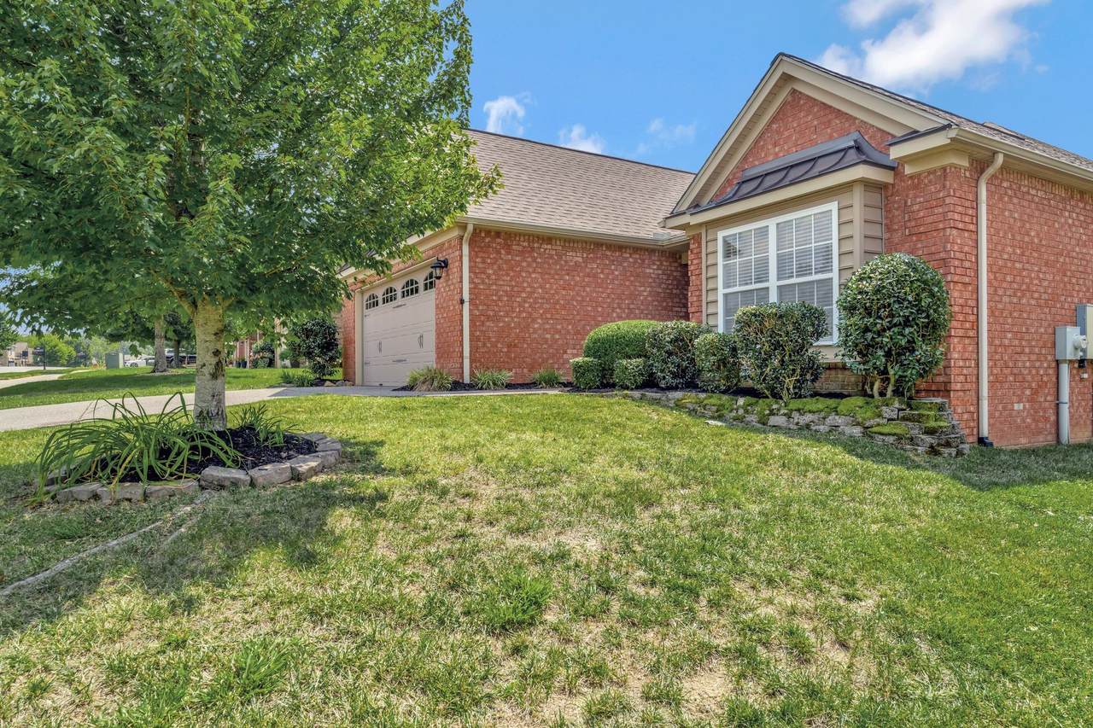
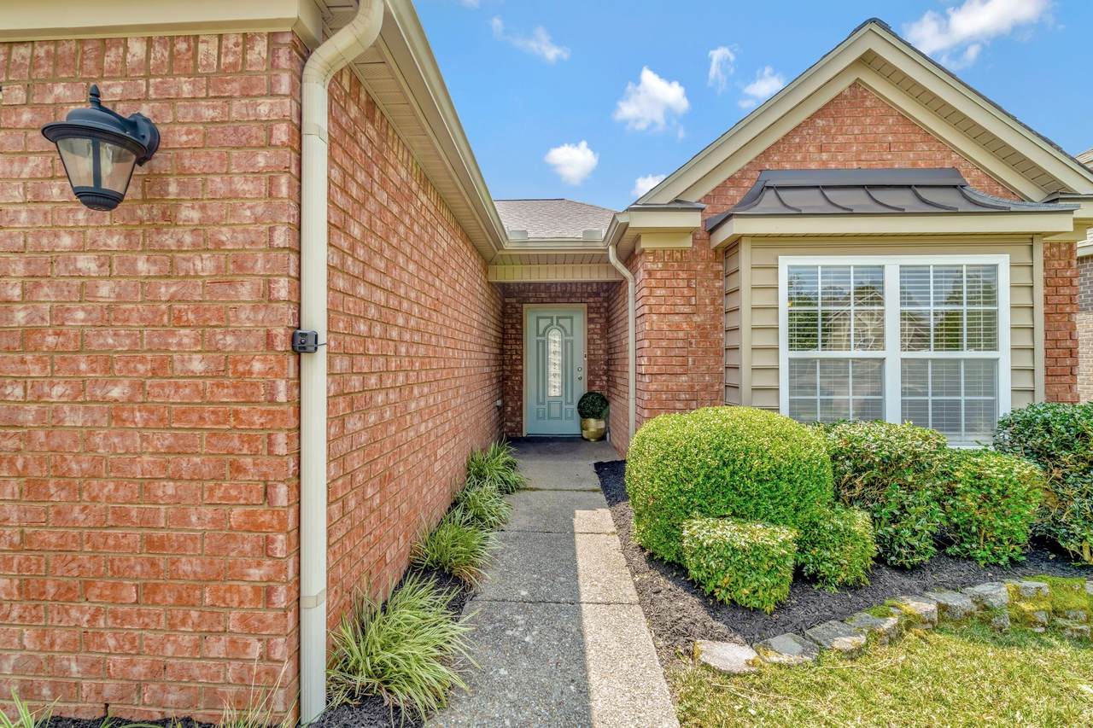
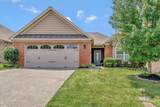
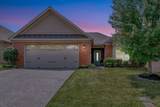
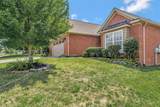
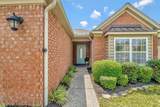
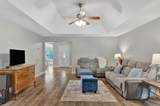
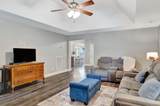
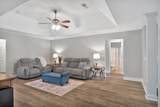
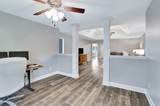
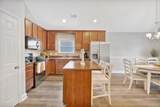
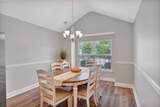
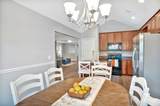
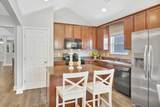
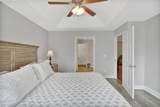
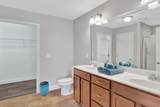
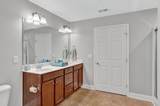
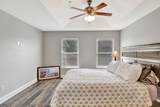
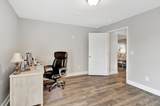
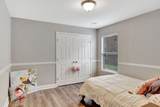
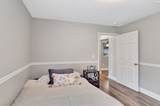
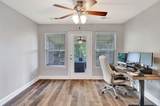
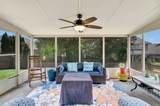
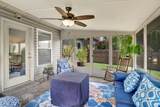
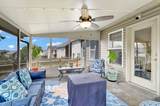
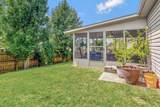
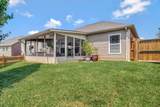
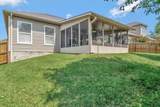
Beautifully Maintained Brick Ranch Home! Features You'll Love: Split floorplan perfect for privacy. One-level living no stairs! Brick exterior classic and low-maintenance. Immaculate condition move-in ready! Don't miss the chance to tour this charming, well-kept home! Welcome home to this sweet one-level, 3-bedroom, 2-bath ranch located in the highly desirable Stonebridge subdivision! It features a newer roof and fresh interior paint throughout; This home is truly move-in ready! Step inside to find beautiful flooring no carpet anywhere! The open floor plan is enhanced by vaulted ceilings giving the home a spacious, airy feel. At the heart of the home is the gourmet kitchen, a center island, and ample cabinetry, perfect for cooking and entertaining. All three bedrooms are generously sized, each with large closets. In the center of the room is the family 'living'room', and beyond that - a fabulous area for an office, music room, study, or play room! Unwind on the screened in patio that overlooks the private fenced backyardideal for both quiet mornings or lively gatherings. There is a grill pad - perfect for outdoor dining. Additional features include: Oversized garage with plenty of room for parking and storage Newly mulched landscaping. No carpet for easy maintenance and clean living. Living in Stonebridge means enjoying top-tier amenities, including a resident clubhouse, fitness center, outdoor pool, playground, and walking paths. The best in Wilson County!
-
3BEDS
-
0.16ACRES
-
2BATHS
-
01/2 BATHS
-
1,896SQFT
-
$0$/SQFT
School Information
Description
Beautifully Maintained Brick Ranch Home! Features You'll Love: Split floorplan perfect for privacy. One-level living no stairs! Brick exterior classic and low-maintenance. Immaculate condition move-in ready! Don't miss the chance to tour this charming, well-kept home! Welcome home to this sweet one-level, 3-bedroom, 2-bath ranch located in the highly desirable Stonebridge subdivision! It features a newer roof and fresh interior paint throughout; This home is truly move-in ready! Step inside to find beautiful flooring no carpet anywhere! The open floor plan is enhanced by vaulted ceilings giving the home a spacious, airy feel. At the heart of the home is the gourmet kitchen, a center island, and ample cabinetry, perfect for cooking and entertaining. All three bedrooms are generously sized, each with large closets. In the center of the room is the family 'living'room', and beyond that - a fabulous area for an office, music room, study, or play room! Unwind on the screened in patio that overlooks the private fenced backyardideal for both quiet mornings or lively gatherings. There is a grill pad - perfect for outdoor dining. Additional features include: Oversized garage with plenty of room for parking and storage Newly mulched landscaping. No carpet for easy maintenance and clean living. Living in Stonebridge means enjoying top-tier amenities, including a resident clubhouse, fitness center, outdoor pool, playground, and walking paths. The best in Wilson County!
 Properties marked with the IDX logo are provided courtesy of the RealTracs Internet Data Exchange Program. Some or all of the listings may not belong to the firm whose website is being visited (The Kelton Group | EXP Realty, (615) 200-6260). IDX information © 2026 MTRMLS, Inc. Information is believed to be accurate but not guaranteed by the MLS or The Kelton Group | EXP Realty. IDX information is provided exclusively for consumers' personal, non-commercial use and may not be used for any purpose other than to identify prospective properties consumers may be interested in purchasing. Data last updated 2026-10-12T23:07:22.497.
Based on information submitted to the MLS GRID as of 2026-10-12T23:07:22.497. All data is obtained from various sources and may not have been verified by broker or MLS GRID. Supplied Open House Information is subject to change without notice. All information should be independently reviewed and verified for accuracy. Properties may or may not be listed by the office/agent presenting the information.
Click here for MLS GRID DMCA Notice
 Offered by RE/MAX Homes And Estates: .
Copyright 2026 RealTracs, Inc. Information Is Believed To Be Accurate But Not Guaranteed. Listings courtesy of Realtracs MLS as distributed by MLS GRID.