




Description
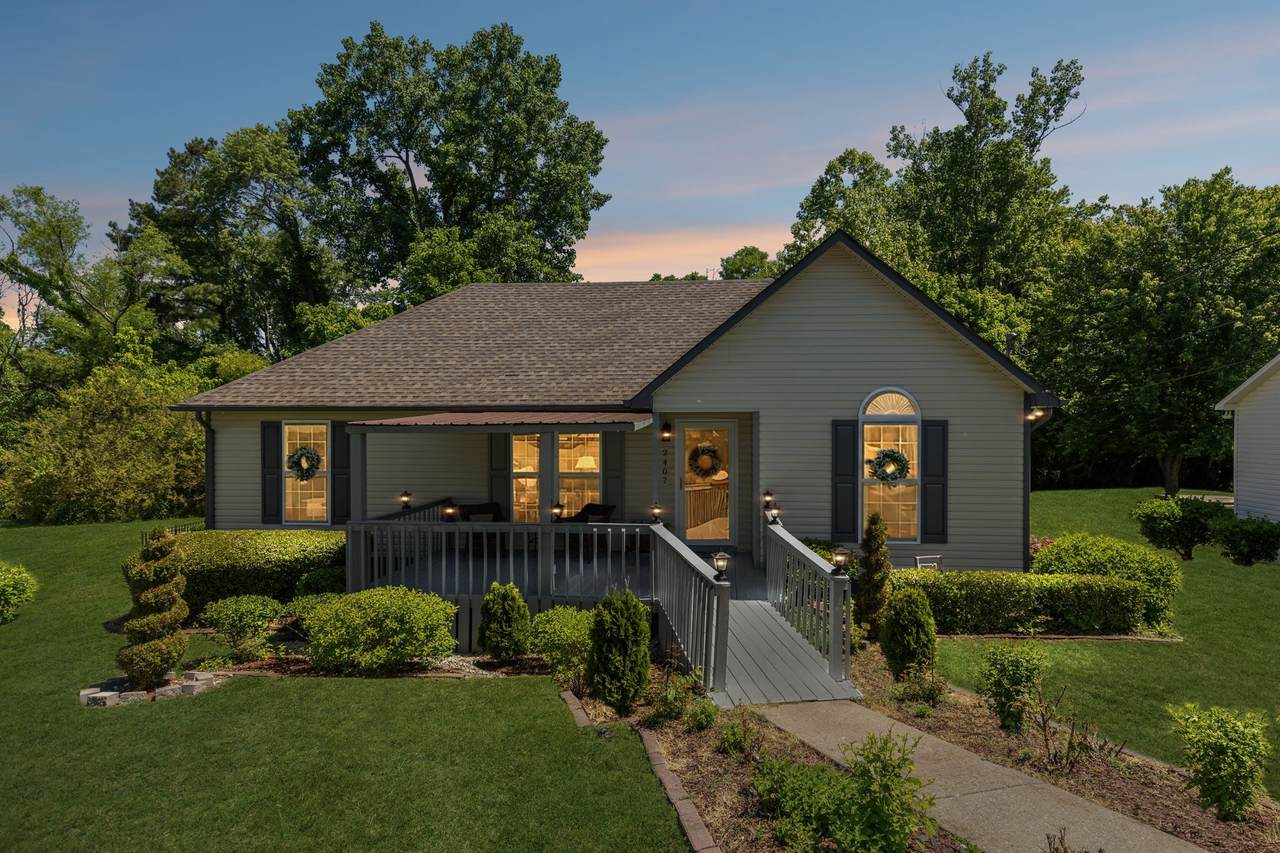
New Price! This charming and well-maintained home offers a desirable 3-bedroom, 2-bath split floor plan in a convenient location close to shopping, dining, schools, and everyday amenities. The spacious living room features vaulted ceilings, creating an open and inviting atmosphere, while the eat-in kitchen provides a comfortable space for gathering and entertaining. A spacious 20x20 den overlooking the backyard offers the perfect additional living space for relaxing, entertaining, or enjoying the beautiful outdoor scenery year-round. Curb appeal abounds with lush blooming flowers, mature landscaping, decorative lighting, and tranquil water features including a fountain that enhance the peaceful setting. The fenced backyard features covered outdoor living space, multiple patio areas, and a small creek/branch that gently winds through the property, creating a private and relaxing retreat. Additional features include a 2-car carport and beautifully maintained grounds that make this property truly stand out. This property may also offer potential commercial opportunities pending buyer verification and appropriate zoning approval through the city/county. Don’t miss this unique property that combines convenience, charm, and exceptional outdoor living in the heart of Columbia!
-
3BEDS
-
0.29ACRES
-
2BATHS
-
01/2 BATHS
-
1,828SQFT
-
$197$/SQFT
School Information
Description
New Price! This charming and well-maintained home offers a desirable 3-bedroom, 2-bath split floor plan in a convenient location close to shopping, dining, schools, and everyday amenities. The spacious living room features vaulted ceilings, creating an open and inviting atmosphere, while the eat-in kitchen provides a comfortable space for gathering and entertaining. A spacious 20x20 den overlooking the backyard offers the perfect additional living space for relaxing, entertaining, or enjoying the beautiful outdoor scenery year-round. Curb appeal abounds with lush blooming flowers, mature landscaping, decorative lighting, and tranquil water features including a fountain that enhance the peaceful setting. The fenced backyard features covered outdoor living space, multiple patio areas, and a small creek/branch that gently winds through the property, creating a private and relaxing retreat. Additional features include a 2-car carport and beautifully maintained grounds that make this property truly stand out. This property may also offer potential commercial opportunities pending buyer verification and appropriate zoning approval through the city/county. Don’t miss this unique property that combines convenience, charm, and exceptional outdoor living in the heart of Columbia!
 Properties marked with the IDX logo are provided courtesy of the RealTracs Internet Data Exchange Program. Some or all of the listings may not belong to the firm whose website is being visited (The Kelton Group | EXP Realty, (615) 200-6260). IDX information © 2026 MTRMLS, Inc. Information is believed to be accurate but not guaranteed by the MLS or The Kelton Group | EXP Realty. IDX information is provided exclusively for consumers' personal, non-commercial use and may not be used for any purpose other than to identify prospective properties consumers may be interested in purchasing. Data last updated 2026-11-12T00:08:51.967.
Based on information submitted to the MLS GRID as of 2026-11-12T00:08:51.967. All data is obtained from various sources and may not have been verified by broker or MLS GRID. Supplied Open House Information is subject to change without notice. All information should be independently reviewed and verified for accuracy. Properties may or may not be listed by the office/agent presenting the information.
Click here for MLS GRID DMCA Notice
 Offered by TriStar Elite Realty: .
Copyright 2026 RealTracs, Inc. Information Is Believed To Be Accurate But Not Guaranteed. Listings courtesy of Realtracs MLS as distributed by MLS GRID.