



















Description
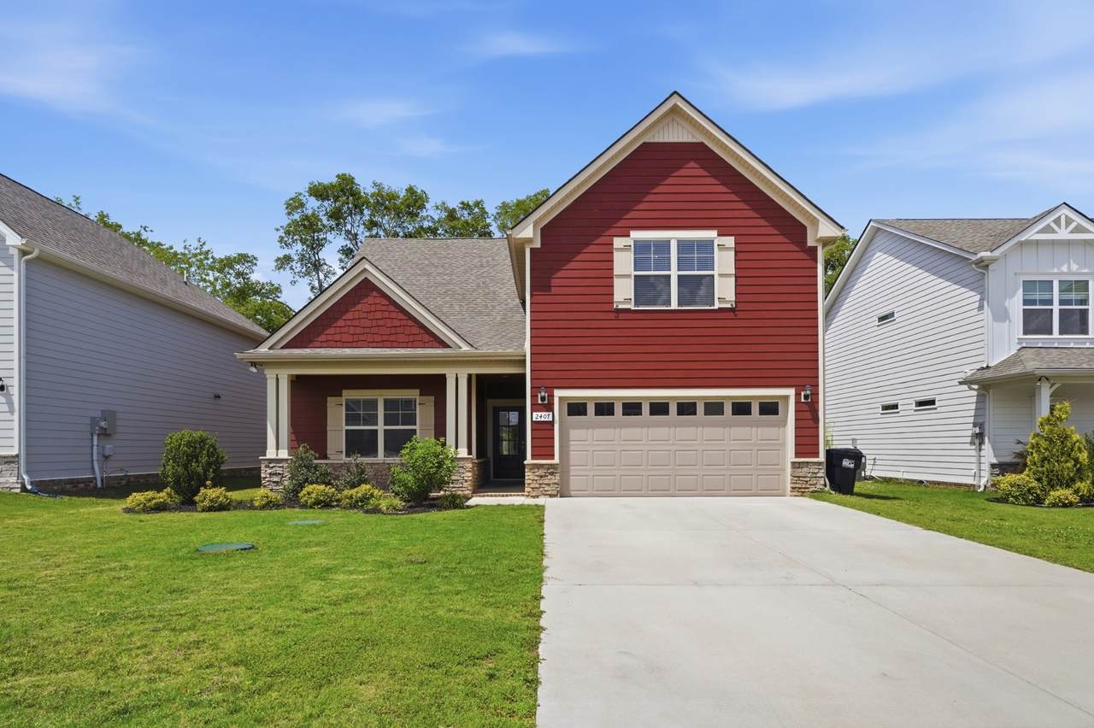
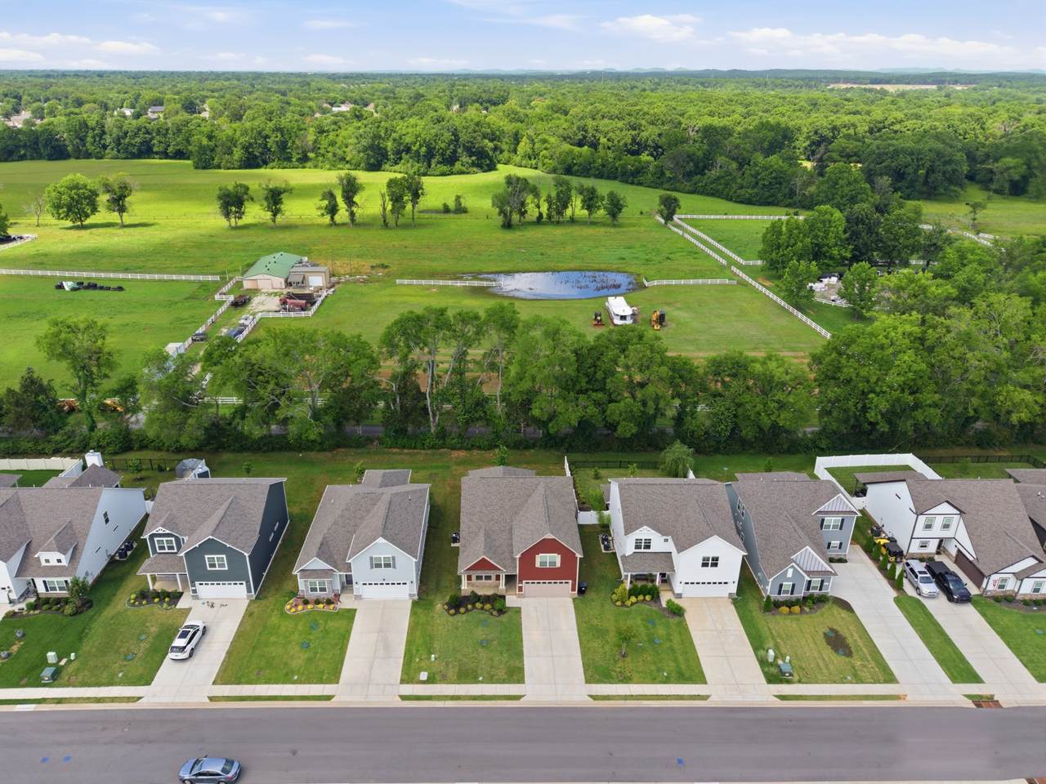
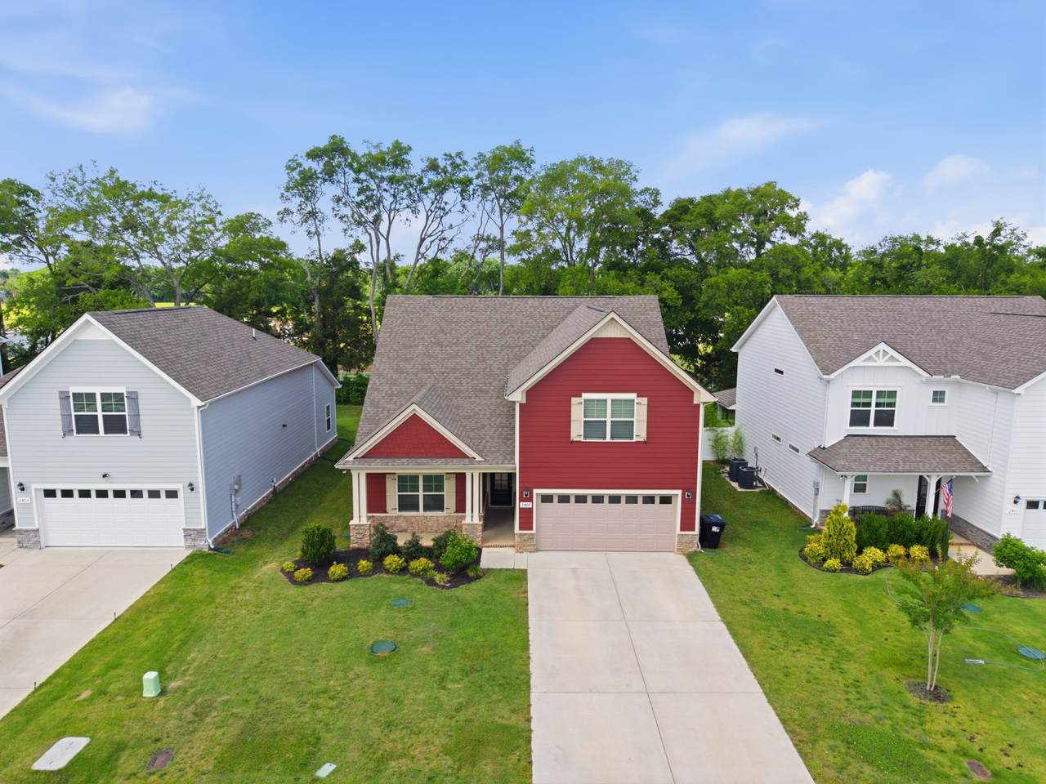
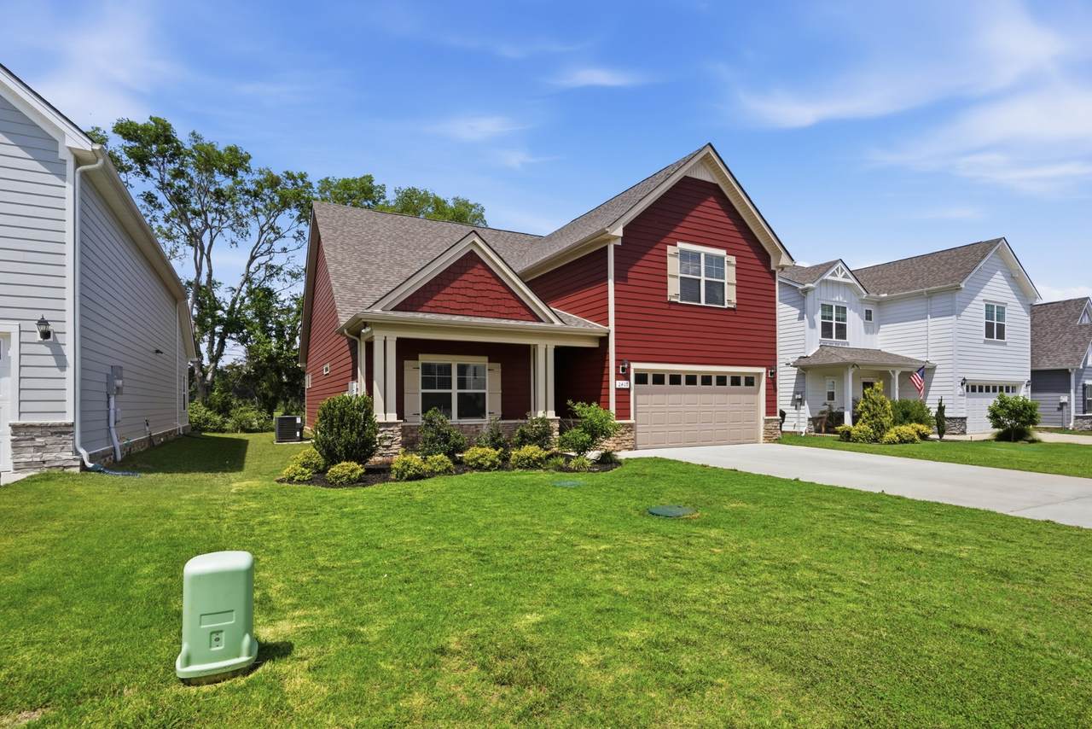
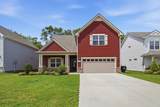
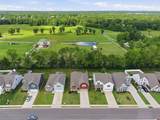
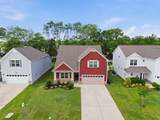
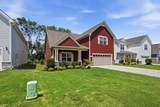
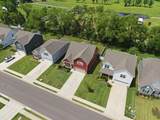
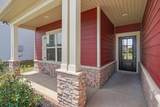
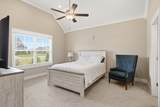
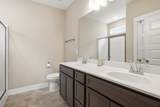
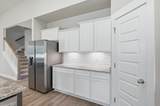
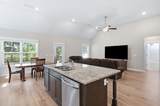
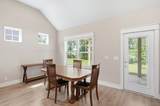
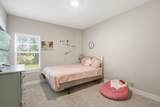
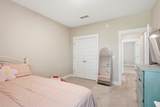
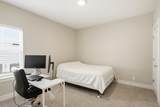
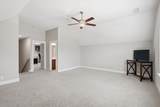
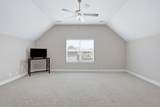
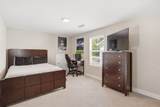
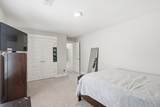
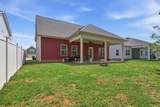
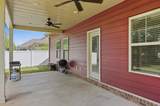
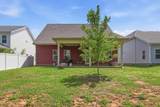
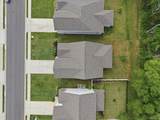
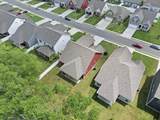
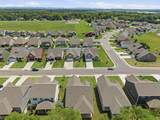
$10,000 PREFERRED LENDER INCENTIVE AVAILABLE TO QUALIFIED BUYERS! Discover the perfect blend of space, privacy, and convenience in this beautifully designed 4-bedroom, 3-bath home featuring soaring ceilings, an open-concept layout, and an oversized bonus room with endless possibilities. Whether you envision a media room, home office, playroom, or entertaining space, this flexible bonus area delivers. Designed for comfortable everyday living, the home features three bedrooms on the main level, while the private upstairs suite creates an ideal retreat for guests, a home office, or additional living space. One of the home’s standout features is the peaceful backyard setting overlooking a picturesque horse farm. Enjoy beautiful views and a sense of privacy that is increasingly hard to find, without sacrificing convenience to shopping, dining, and everyday amenities. Location is a major bonus. A brand-new Buc-ee’s is currently under construction just off the interstate exit, adding to the excitement and future convenience of this rapidly growing area. And for qualified buyers financing through the preferred lender, a $10,000 incentive is available and may be used toward eligible closing costs, an interest-rate buy-down, or other qualifying financing expenses. Contact the preferred lender for complete details, terms, and eligibility. Spacious. Flexible. Peaceful. Convenient. With a sought-after horse-farm backdrop, versatile living spaces, and an exciting location with continued growth ahead, this home offers exceptional value and is ready for its next owner. Schedule your private showing today!
-
4BEDS
-
0.19ACRES
-
3BATHS
-
01/2 BATHS
-
2,282SQFT
-
$203$/SQFT
School Information
Description
$10,000 PREFERRED LENDER INCENTIVE AVAILABLE TO QUALIFIED BUYERS! Discover the perfect blend of space, privacy, and convenience in this beautifully designed 4-bedroom, 3-bath home featuring soaring ceilings, an open-concept layout, and an oversized bonus room with endless possibilities. Whether you envision a media room, home office, playroom, or entertaining space, this flexible bonus area delivers. Designed for comfortable everyday living, the home features three bedrooms on the main level, while the private upstairs suite creates an ideal retreat for guests, a home office, or additional living space. One of the home’s standout features is the peaceful backyard setting overlooking a picturesque horse farm. Enjoy beautiful views and a sense of privacy that is increasingly hard to find, without sacrificing convenience to shopping, dining, and everyday amenities. Location is a major bonus. A brand-new Buc-ee’s is currently under construction just off the interstate exit, adding to the excitement and future convenience of this rapidly growing area. And for qualified buyers financing through the preferred lender, a $10,000 incentive is available and may be used toward eligible closing costs, an interest-rate buy-down, or other qualifying financing expenses. Contact the preferred lender for complete details, terms, and eligibility. Spacious. Flexible. Peaceful. Convenient. With a sought-after horse-farm backdrop, versatile living spaces, and an exciting location with continued growth ahead, this home offers exceptional value and is ready for its next owner. Schedule your private showing today!
 Properties marked with the IDX logo are provided courtesy of the RealTracs Internet Data Exchange Program. Some or all of the listings may not belong to the firm whose website is being visited (The Kelton Group | EXP Realty, (615) 200-6260). IDX information © 2026 MTRMLS, Inc. Information is believed to be accurate but not guaranteed by the MLS or The Kelton Group | EXP Realty. IDX information is provided exclusively for consumers' personal, non-commercial use and may not be used for any purpose other than to identify prospective properties consumers may be interested in purchasing. Data last updated 2026-11-16T00:09:18.543.
Based on information submitted to the MLS GRID as of 2026-11-16T00:09:18.543. All data is obtained from various sources and may not have been verified by broker or MLS GRID. Supplied Open House Information is subject to change without notice. All information should be independently reviewed and verified for accuracy. Properties may or may not be listed by the office/agent presenting the information.
Click here for MLS GRID DMCA Notice
 Offered by Benchmark Realty, LLC: .
Copyright 2026 RealTracs, Inc. Information Is Believed To Be Accurate But Not Guaranteed. Listings courtesy of Realtracs MLS as distributed by MLS GRID.