


Description
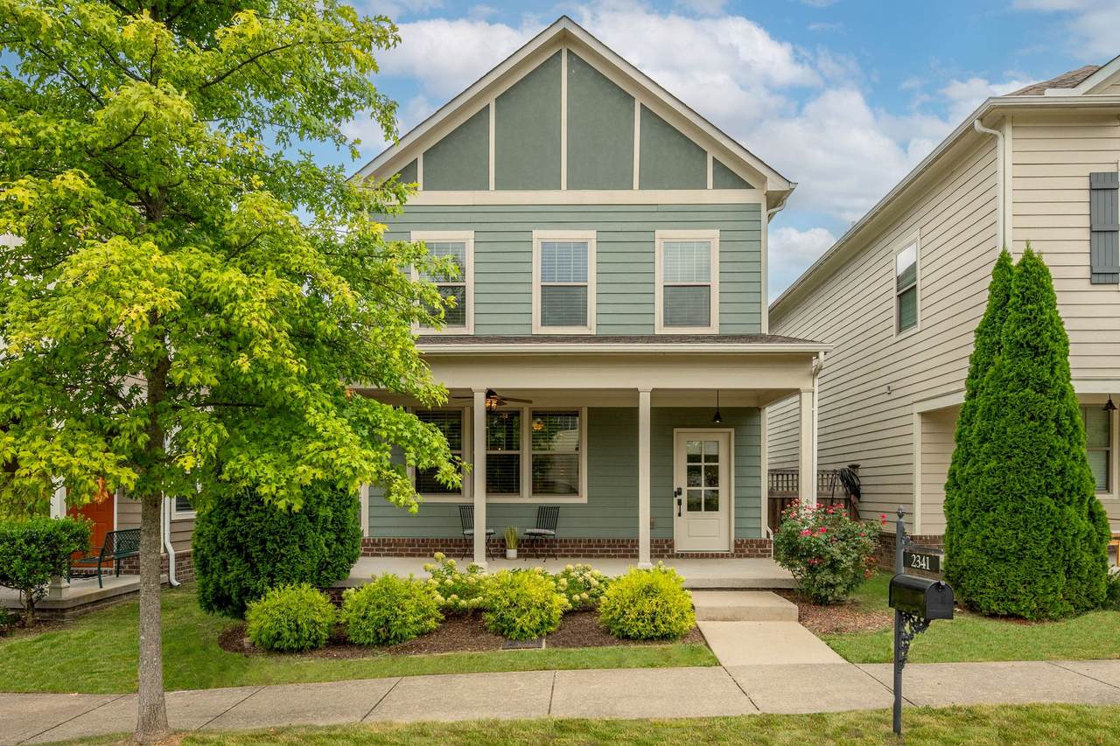
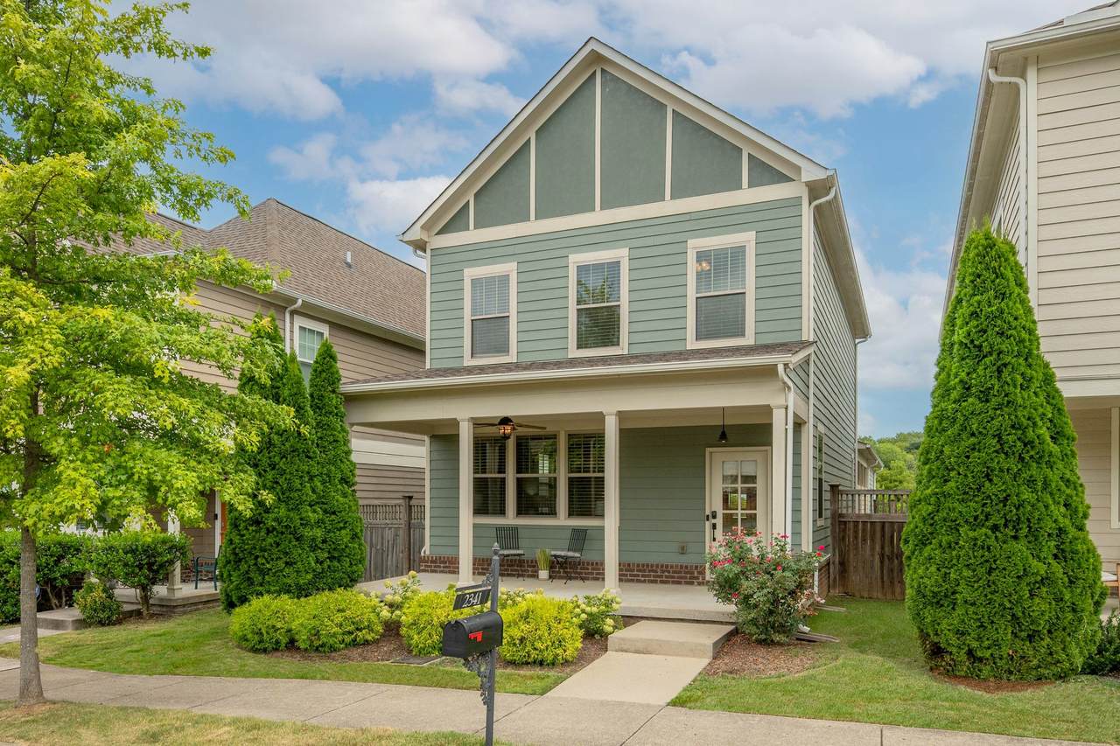
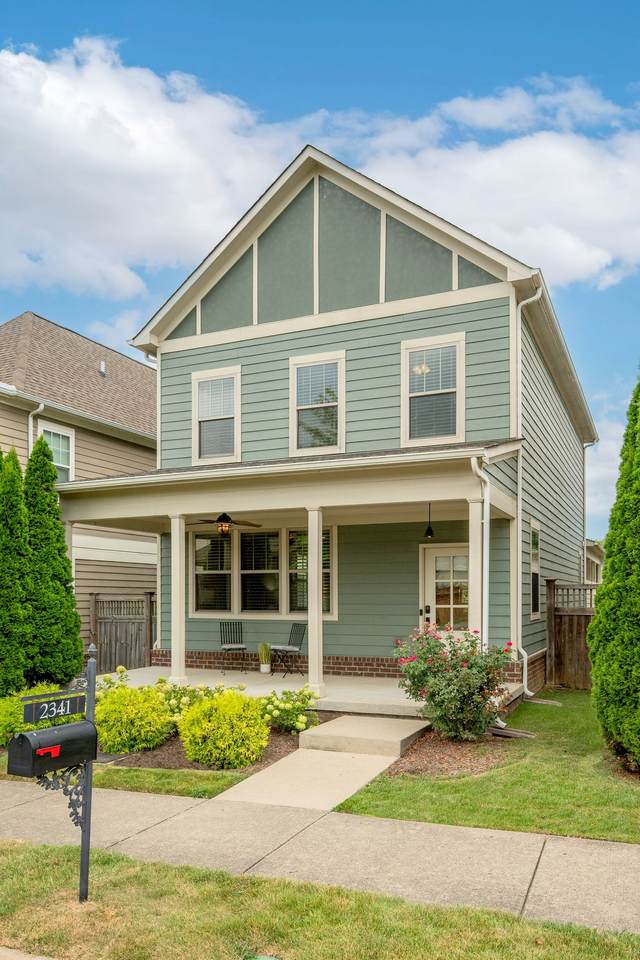
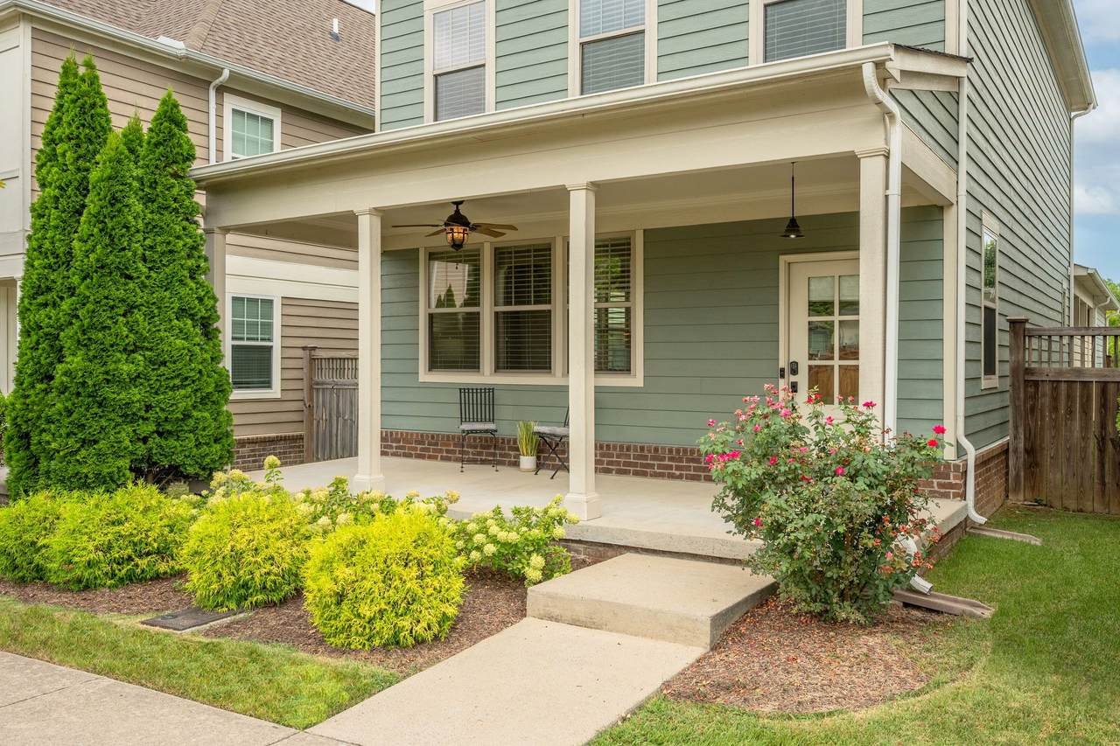
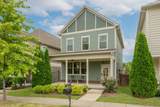
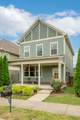
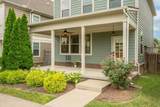
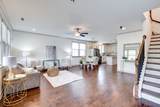
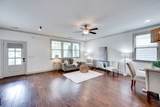
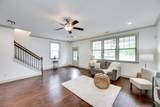
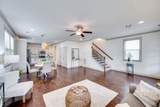
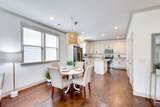
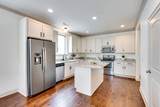
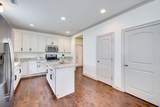
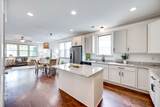
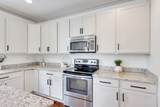
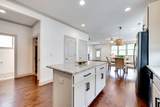
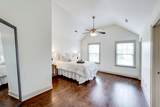
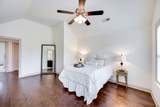
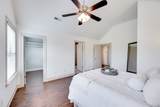
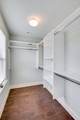
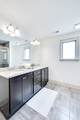
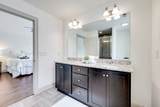
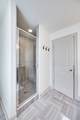
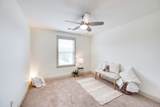
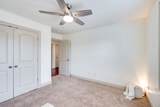
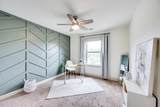
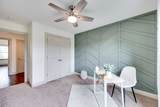
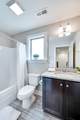
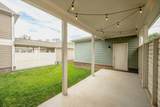
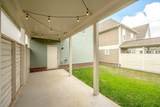
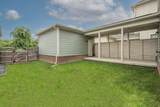
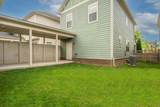
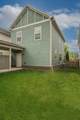
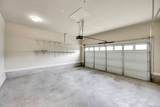
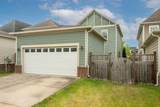
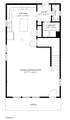
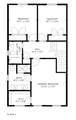
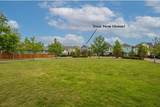
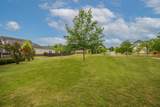
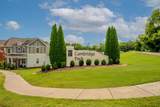
Welcome to this beautiful Cambridge Park home, featuring an inviting covered front porch with a ceiling fanperfect for unwinding or connecting with neighbors. Inside, you'll find an open, light-filled layout enhanced by rich wood flooring, crown molding, and timeless neutral finishes. The spacious great room flows effortlessly into the dining area and chef's kitchen, creating an ideal space for modern living and entertaining. The kitchen offers granite countertops, stainless steel appliances (including a built-in microwave), a large center island with additional storage, and a pantry closet for organization. Wood flooring continues up the stair treads, leading to three sunlit bedrooms on the upper level. The primary suite boasts vaulted ceilings, a walk-in closet, and a spa-like en suite with double vanities, a tiled shower with bench seating, and a luxurious rain shower head. Two additional bedroomseach with double closetsoverlook the lush, tree-lined backyard. One features a custom accent wall with decorative molding for added style and visual interest. Step outside to enjoy your private backyard with a covered patio, ideal for grilling or relaxing while taking in views of the serene wooded backdrop. The fully fenced yard offers security for pets and play and the neighborhood green space- directly across the street- adds even more room to enjoy the outdoors. A two-car garage provides convenience and extra storage. Ideally located, this move-in ready home is just 5 minutes to Lenox Village dining and shopping, 10 minutes to downtown Nolensville and only 25 minutes to Nashville. Discover a low-maintenance lifestyle in the highly sought-after Cambridge Park community.
-
3BEDS
-
0.09ACRES
-
2BATHS
-
11/2 BATHS
-
1,672SQFT
-
$0$/SQFT
School Information
Description
Welcome to this beautiful Cambridge Park home, featuring an inviting covered front porch with a ceiling fanperfect for unwinding or connecting with neighbors. Inside, you'll find an open, light-filled layout enhanced by rich wood flooring, crown molding, and timeless neutral finishes. The spacious great room flows effortlessly into the dining area and chef's kitchen, creating an ideal space for modern living and entertaining. The kitchen offers granite countertops, stainless steel appliances (including a built-in microwave), a large center island with additional storage, and a pantry closet for organization. Wood flooring continues up the stair treads, leading to three sunlit bedrooms on the upper level. The primary suite boasts vaulted ceilings, a walk-in closet, and a spa-like en suite with double vanities, a tiled shower with bench seating, and a luxurious rain shower head. Two additional bedroomseach with double closetsoverlook the lush, tree-lined backyard. One features a custom accent wall with decorative molding for added style and visual interest. Step outside to enjoy your private backyard with a covered patio, ideal for grilling or relaxing while taking in views of the serene wooded backdrop. The fully fenced yard offers security for pets and play and the neighborhood green space- directly across the street- adds even more room to enjoy the outdoors. A two-car garage provides convenience and extra storage. Ideally located, this move-in ready home is just 5 minutes to Lenox Village dining and shopping, 10 minutes to downtown Nolensville and only 25 minutes to Nashville. Discover a low-maintenance lifestyle in the highly sought-after Cambridge Park community.
 Properties marked with the IDX logo are provided courtesy of the RealTracs Internet Data Exchange Program. Some or all of the listings may not belong to the firm whose website is being visited (The Kelton Group | EXP Realty, (615) 200-6260). IDX information © 2026 MTRMLS, Inc. Information is believed to be accurate but not guaranteed by the MLS or The Kelton Group | EXP Realty. IDX information is provided exclusively for consumers' personal, non-commercial use and may not be used for any purpose other than to identify prospective properties consumers may be interested in purchasing. Data last updated 2026-10-13T00:06:58.217.
Based on information submitted to the MLS GRID as of 2026-10-13T00:06:58.217. All data is obtained from various sources and may not have been verified by broker or MLS GRID. Supplied Open House Information is subject to change without notice. All information should be independently reviewed and verified for accuracy. Properties may or may not be listed by the office/agent presenting the information.
Click here for MLS GRID DMCA Notice
 Offered by Parks Compass: .
Copyright 2026 RealTracs, Inc. Information Is Believed To Be Accurate But Not Guaranteed. Listings courtesy of Realtracs MLS as distributed by MLS GRID.