








Description
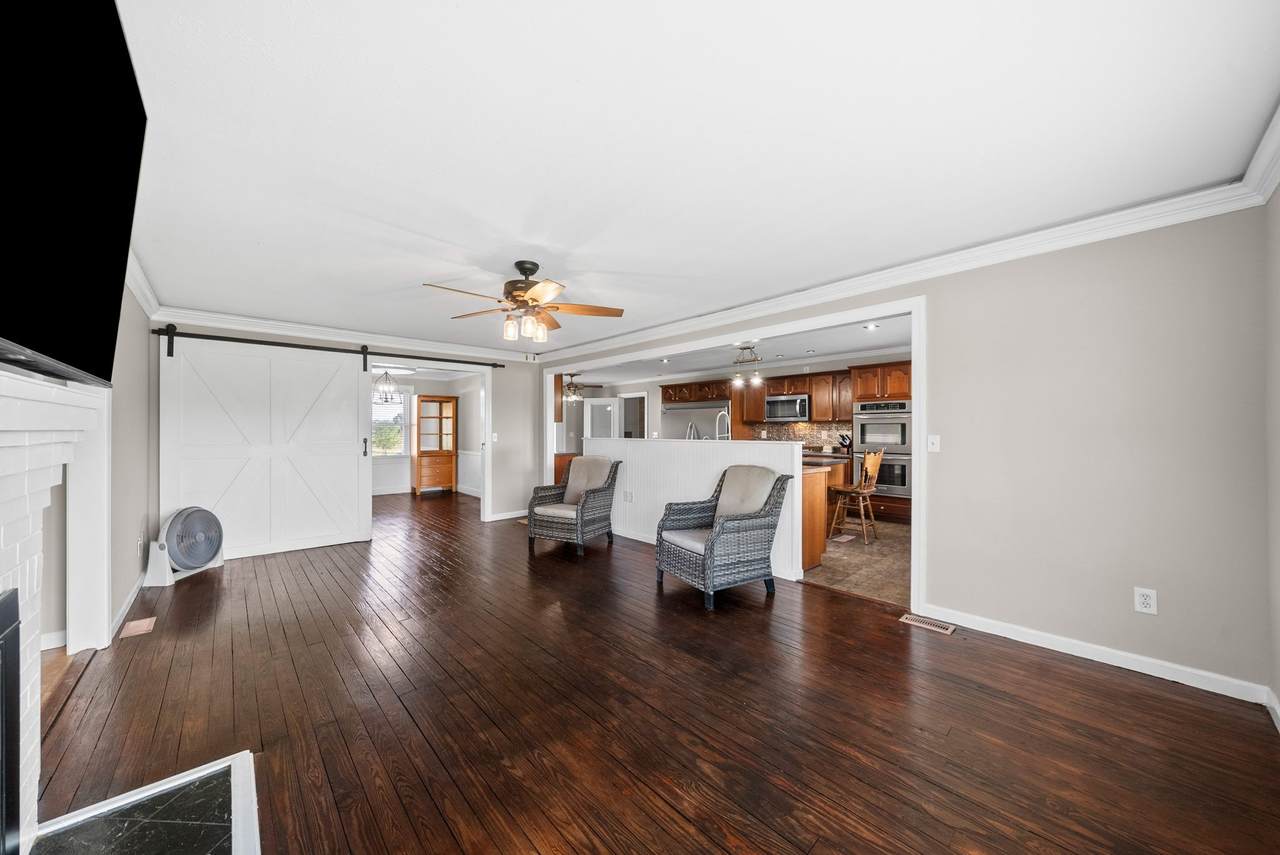
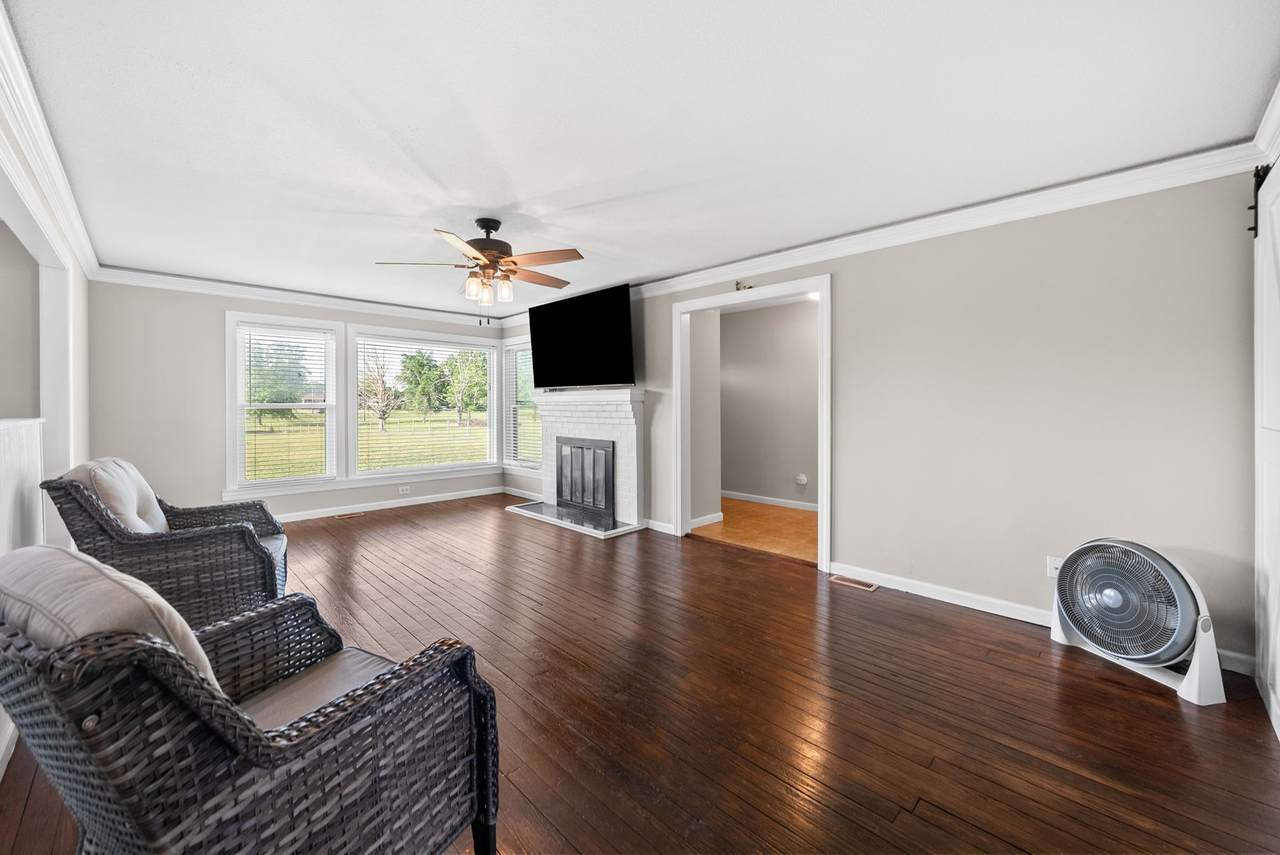
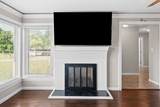
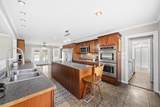
Nearly 5 acres, a beautiful all-brick home, and a peaceful setting make this property a must-see! Conveniently located just minutes from the lakes and I-24, this 4-bedroom, 2.5-bath home offers privacy and space without sacrificing convenience.The interior features a spacious kitchen with stainless steel appliances, an adjoining living room with a fireplace, and a formal dining room. The generously sized primary suite includes a walk-in closet and private backyard access.The outdoor amenities are just as impressive, with a fully fenced yard suitable for animals, a stocked pond, a long private driveway, and a detached garage with ample space for vehicles, equipment, and recreational storage. Plus, enjoy peace of mind with a brand-new shingle roof installed just last month.Whether you're looking for a little more room, a place for your animals, or simply a quiet place to call home, this property checks all the boxes!
-
4BEDS
-
4.93ACRES
-
2BATHS
-
11/2 BATHS
-
2,400SQFT
-
$140$/SQFT
School Information
Description
Nearly 5 acres, a beautiful all-brick home, and a peaceful setting make this property a must-see! Conveniently located just minutes from the lakes and I-24, this 4-bedroom, 2.5-bath home offers privacy and space without sacrificing convenience.The interior features a spacious kitchen with stainless steel appliances, an adjoining living room with a fireplace, and a formal dining room. The generously sized primary suite includes a walk-in closet and private backyard access.The outdoor amenities are just as impressive, with a fully fenced yard suitable for animals, a stocked pond, a long private driveway, and a detached garage with ample space for vehicles, equipment, and recreational storage. Plus, enjoy peace of mind with a brand-new shingle roof installed just last month.Whether you're looking for a little more room, a place for your animals, or simply a quiet place to call home, this property checks all the boxes!
 Properties marked with the IDX logo are provided courtesy of the RealTracs Internet Data Exchange Program. Some or all of the listings may not belong to the firm whose website is being visited (The Kelton Group | EXP Realty, (615) 200-6260). IDX information © 2026 MTRMLS, Inc. Information is believed to be accurate but not guaranteed by the MLS or The Kelton Group | EXP Realty. IDX information is provided exclusively for consumers' personal, non-commercial use and may not be used for any purpose other than to identify prospective properties consumers may be interested in purchasing. Data last updated 2026-11-13T11:10:27.537.
Based on information submitted to the MLS GRID as of 2026-11-13T11:10:27.537. All data is obtained from various sources and may not have been verified by broker or MLS GRID. Supplied Open House Information is subject to change without notice. All information should be independently reviewed and verified for accuracy. Properties may or may not be listed by the office/agent presenting the information.
Click here for MLS GRID DMCA Notice
 Offered by Home Front Real Estate: .
Copyright 2026 RealTracs, Inc. Information Is Believed To Be Accurate But Not Guaranteed. Listings courtesy of Realtracs MLS as distributed by MLS GRID.