






Description
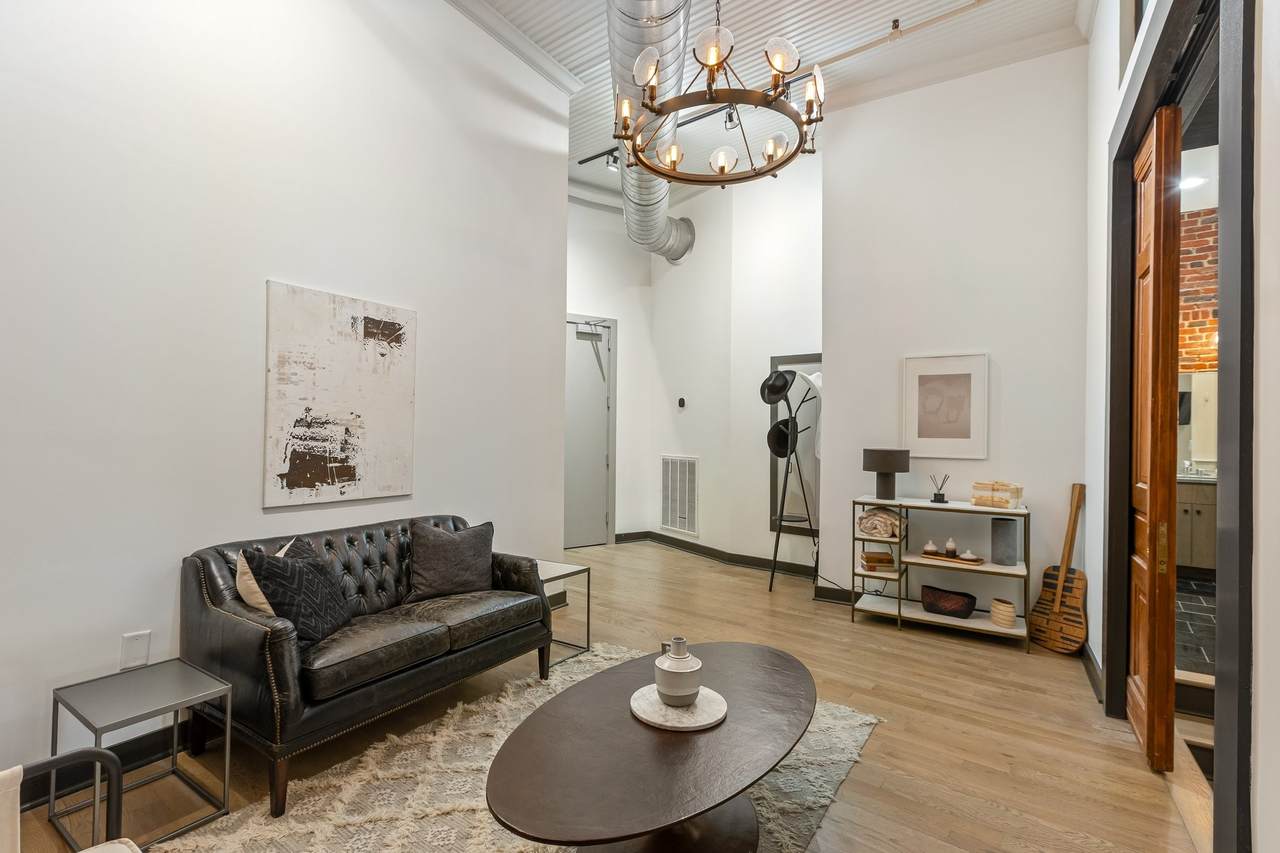
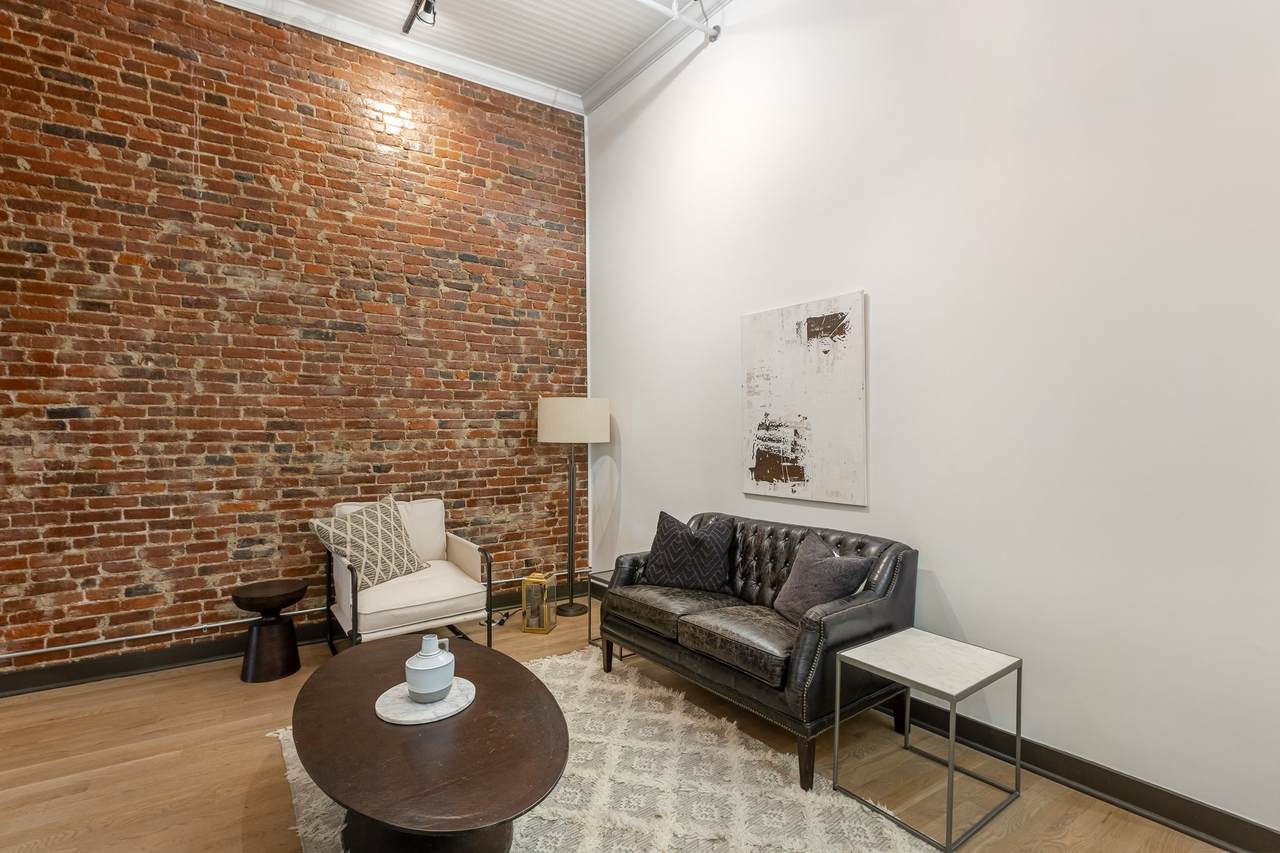
Experience one of downtown Nashville's most distinctive luxury lofts on historic Printer's Alley—an exceptional opportunity for a luxury second home, executive retreat, or premier downtown investment. Competitively offered below recent professional appraisals, this one-of-a-kind residence blends historic character with sophisticated modern luxury in one of Music City's most walkable and sought-after locations. Originally built in the 1890s, this 2,426-square-foot loft features three bedrooms, three full baths, soaring 14-foot ceilings, original exposed brick, rich hardwood floors, and oversized acoustic glass windows that create a peaceful retreat above the energy of downtown. Remote-controlled window coverings add effortless comfort and convenience. Designed for entertaining, the gourmet kitchen showcases premium Wolf appliances, including a gas cooktop and wall oven, a Sub-Zero refrigerator, custom cabinetry, and an elegant wet bar—perfect for hosting before a night out or relaxing at home. Step onto your private New Orleans-style balcony overlooking legendary Printer's Alley, then enjoy the convenience of an attached parking garage with secure direct residential access—an amenity rarely found in historic downtown properties. Walk to Broadway, Bridgestone Arena, the Ryman Auditorium, Ascend Amphitheater, Nissan Stadium, award-winning restaurants, rooftop bars, museums, and Nashville's renowned nightlife. Few residences offer this combination of luxury, history, walkability, and convenience. Whether you're seeking a sophisticated city residence, an upscale weekend retreat, or a premier investment in one of the nation's fastest-growing entertainment destinations, this property offers exceptional lifestyle appeal and enduring value. As Nashville continues to grow and prepare to host the 2030 Super Bowl, opportunities to own an authentic historic luxury loft in this iconic location are increasingly rare.
-
3BEDS
-
0.04ACRES
-
3BATHS
-
01/2 BATHS
-
2,426SQFT
-
$948$/SQFT
School Information
Description
Experience one of downtown Nashville's most distinctive luxury lofts on historic Printer's Alley—an exceptional opportunity for a luxury second home, executive retreat, or premier downtown investment. Competitively offered below recent professional appraisals, this one-of-a-kind residence blends historic character with sophisticated modern luxury in one of Music City's most walkable and sought-after locations. Originally built in the 1890s, this 2,426-square-foot loft features three bedrooms, three full baths, soaring 14-foot ceilings, original exposed brick, rich hardwood floors, and oversized acoustic glass windows that create a peaceful retreat above the energy of downtown. Remote-controlled window coverings add effortless comfort and convenience. Designed for entertaining, the gourmet kitchen showcases premium Wolf appliances, including a gas cooktop and wall oven, a Sub-Zero refrigerator, custom cabinetry, and an elegant wet bar—perfect for hosting before a night out or relaxing at home. Step onto your private New Orleans-style balcony overlooking legendary Printer's Alley, then enjoy the convenience of an attached parking garage with secure direct residential access—an amenity rarely found in historic downtown properties. Walk to Broadway, Bridgestone Arena, the Ryman Auditorium, Ascend Amphitheater, Nissan Stadium, award-winning restaurants, rooftop bars, museums, and Nashville's renowned nightlife. Few residences offer this combination of luxury, history, walkability, and convenience. Whether you're seeking a sophisticated city residence, an upscale weekend retreat, or a premier investment in one of the nation's fastest-growing entertainment destinations, this property offers exceptional lifestyle appeal and enduring value. As Nashville continues to grow and prepare to host the 2030 Super Bowl, opportunities to own an authentic historic luxury loft in this iconic location are increasingly rare.
 Properties marked with the IDX logo are provided courtesy of the RealTracs Internet Data Exchange Program. Some or all of the listings may not belong to the firm whose website is being visited (The Kelton Group | EXP Realty, (615) 200-6260). IDX information © 2026 MTRMLS, Inc. Information is believed to be accurate but not guaranteed by the MLS or The Kelton Group | EXP Realty. IDX information is provided exclusively for consumers' personal, non-commercial use and may not be used for any purpose other than to identify prospective properties consumers may be interested in purchasing. Data last updated 2026-11-16T00:09:18.543.
Based on information submitted to the MLS GRID as of 2026-11-16T00:09:18.543. All data is obtained from various sources and may not have been verified by broker or MLS GRID. Supplied Open House Information is subject to change without notice. All information should be independently reviewed and verified for accuracy. Properties may or may not be listed by the office/agent presenting the information.
Click here for MLS GRID DMCA Notice
 Offered by Benchmark Realty, LLC: .
Copyright 2026 RealTracs, Inc. Information Is Believed To Be Accurate But Not Guaranteed. Listings courtesy of Realtracs MLS as distributed by MLS GRID.