

















Description
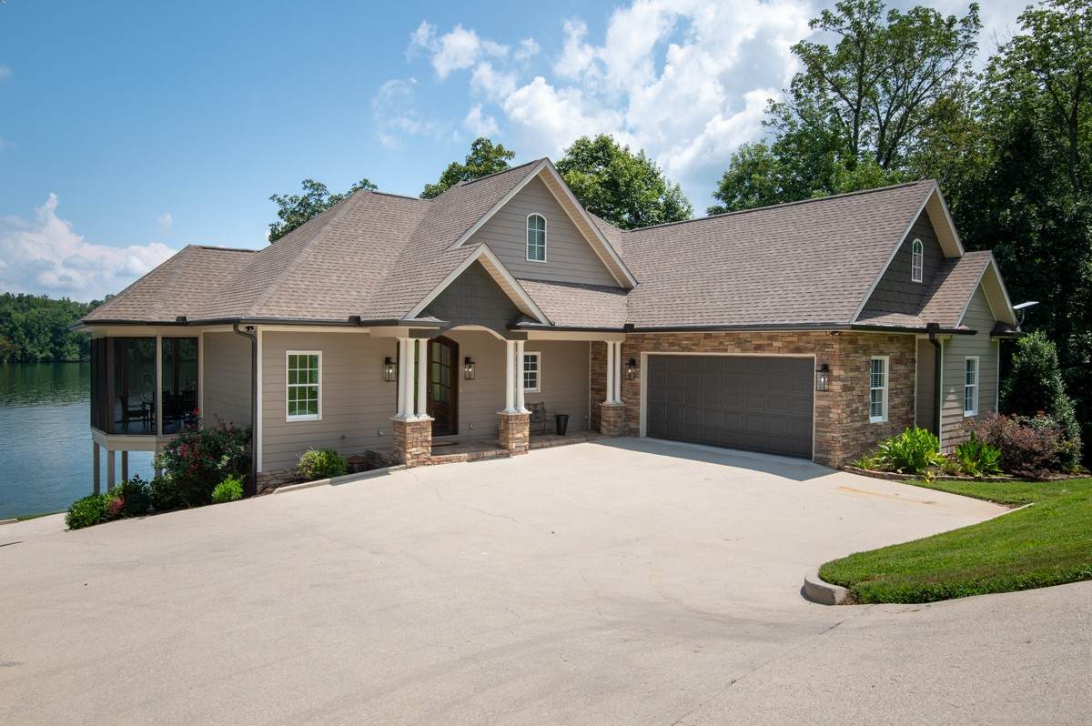
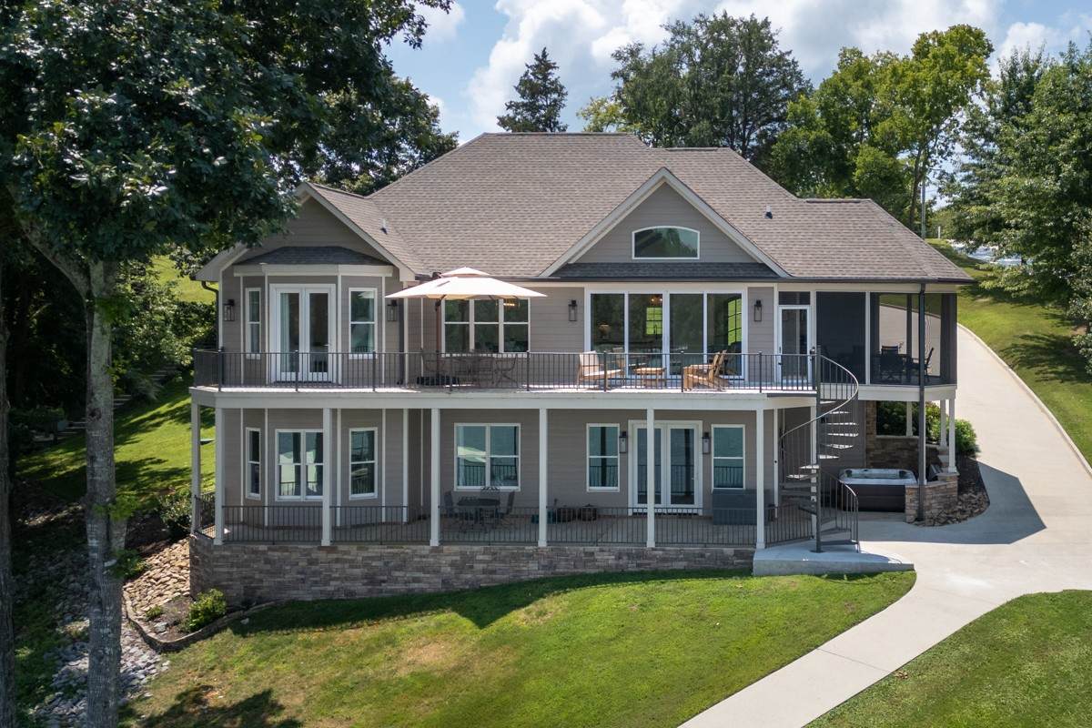
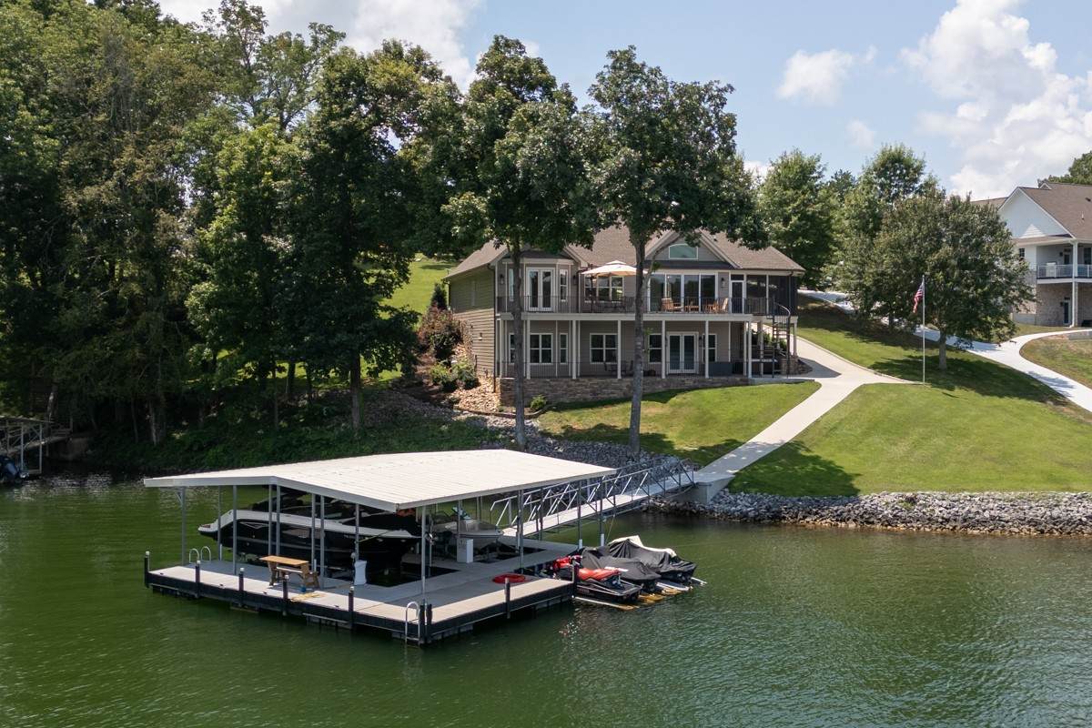
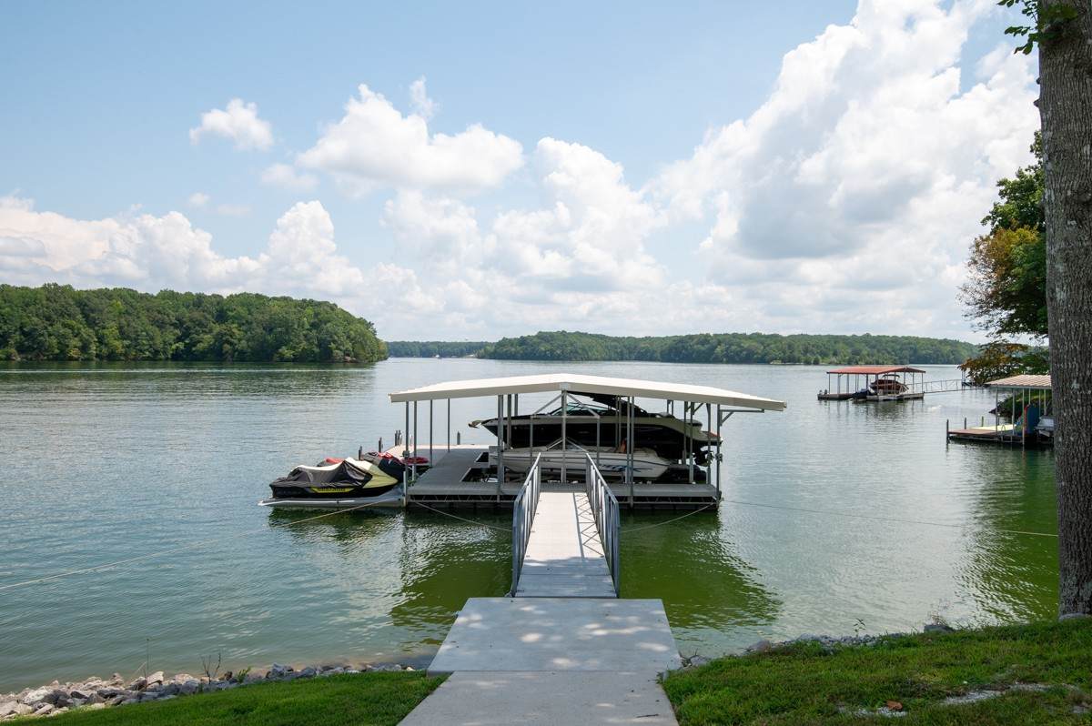
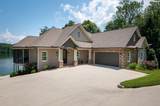
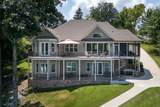
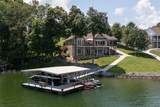
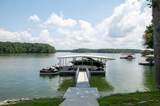
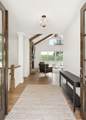
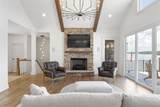
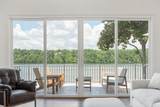
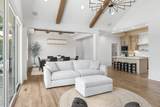
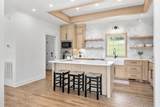
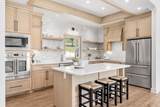
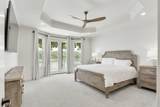
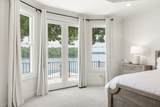
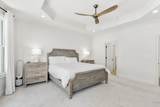
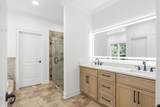
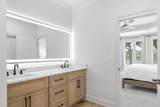
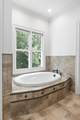
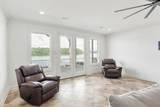
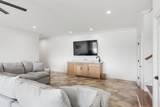
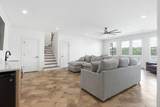
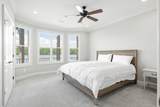
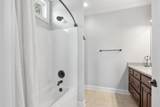
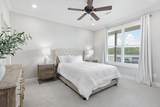
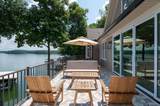
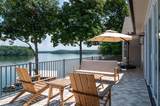
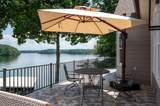
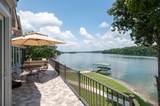
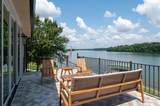
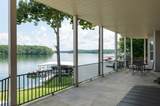
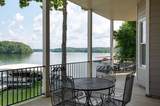
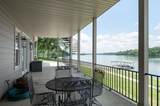
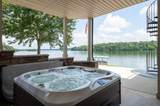
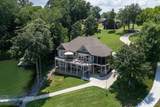
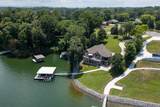
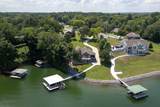
Remarkable Tims Ford Lakefront Property with Year-Round Water and Panoramic Views This beautifully renovated lakefront home offers like-new condition throughout, featuring exquisite finishes and thoughtful design. Enjoy main-level living with an open-concept layout that flows seamlessly onto screened in lanai and porch—you’ll feel like you can step right into the lake. Each bedroom includes its own private en suite bathroom, ensuring comfort and privacy for all. Upstairs, a spacious bonus room above the garage offers additional sleeping or living space—perfect for guests or a home office. The lower level boasts a bonus area, two large bedrooms, and access to a covered hot tub, creating the ultimate retreat for relaxation and entertainment. Outside, a gentle walk leads you to an extra-large dock with ample room for lounging and space to accommodate multiple watercraft. Whether you're seeking a weekend getaway or a full-time lakefront lifestyle, this home delivers unmatched comfort, style, and access to one of Tims Ford’s most desirable waterfront locations.
-
3BEDS
-
1ACRES
-
3BATHS
-
11/2 BATHS
-
3,600SQFT
-
$0$/SQFT
School Information
Description
Remarkable Tims Ford Lakefront Property with Year-Round Water and Panoramic Views This beautifully renovated lakefront home offers like-new condition throughout, featuring exquisite finishes and thoughtful design. Enjoy main-level living with an open-concept layout that flows seamlessly onto screened in lanai and porch—you’ll feel like you can step right into the lake. Each bedroom includes its own private en suite bathroom, ensuring comfort and privacy for all. Upstairs, a spacious bonus room above the garage offers additional sleeping or living space—perfect for guests or a home office. The lower level boasts a bonus area, two large bedrooms, and access to a covered hot tub, creating the ultimate retreat for relaxation and entertainment. Outside, a gentle walk leads you to an extra-large dock with ample room for lounging and space to accommodate multiple watercraft. Whether you're seeking a weekend getaway or a full-time lakefront lifestyle, this home delivers unmatched comfort, style, and access to one of Tims Ford’s most desirable waterfront locations.
 Properties marked with the IDX logo are provided courtesy of the RealTracs Internet Data Exchange Program. Some or all of the listings may not belong to the firm whose website is being visited (The Kelton Group | EXP Realty, (615) 200-6260). IDX information © 2026 MTRMLS, Inc. Information is believed to be accurate but not guaranteed by the MLS or The Kelton Group | EXP Realty. IDX information is provided exclusively for consumers' personal, non-commercial use and may not be used for any purpose other than to identify prospective properties consumers may be interested in purchasing. Data last updated 2026-10-13T00:06:58.217.
Based on information submitted to the MLS GRID as of 2026-10-13T00:06:58.217. All data is obtained from various sources and may not have been verified by broker or MLS GRID. Supplied Open House Information is subject to change without notice. All information should be independently reviewed and verified for accuracy. Properties may or may not be listed by the office/agent presenting the information.
Click here for MLS GRID DMCA Notice
 Offered by Parks Compass: .
Copyright 2026 RealTracs, Inc. Information Is Believed To Be Accurate But Not Guaranteed. Listings courtesy of Realtracs MLS as distributed by MLS GRID.