



















Description
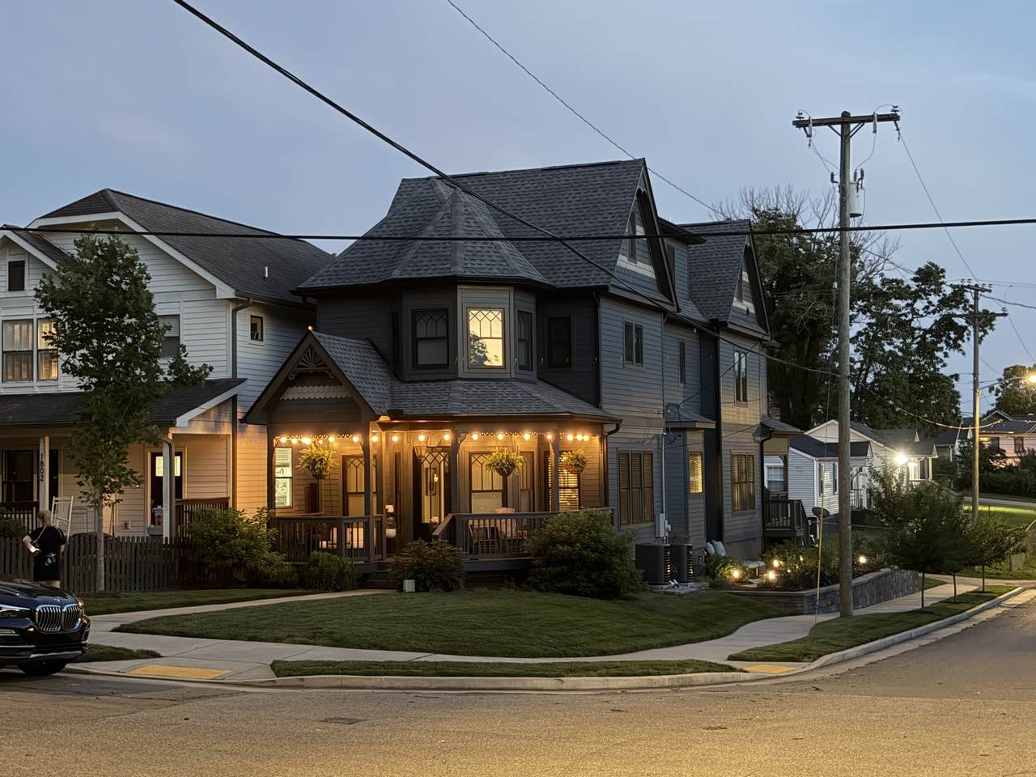
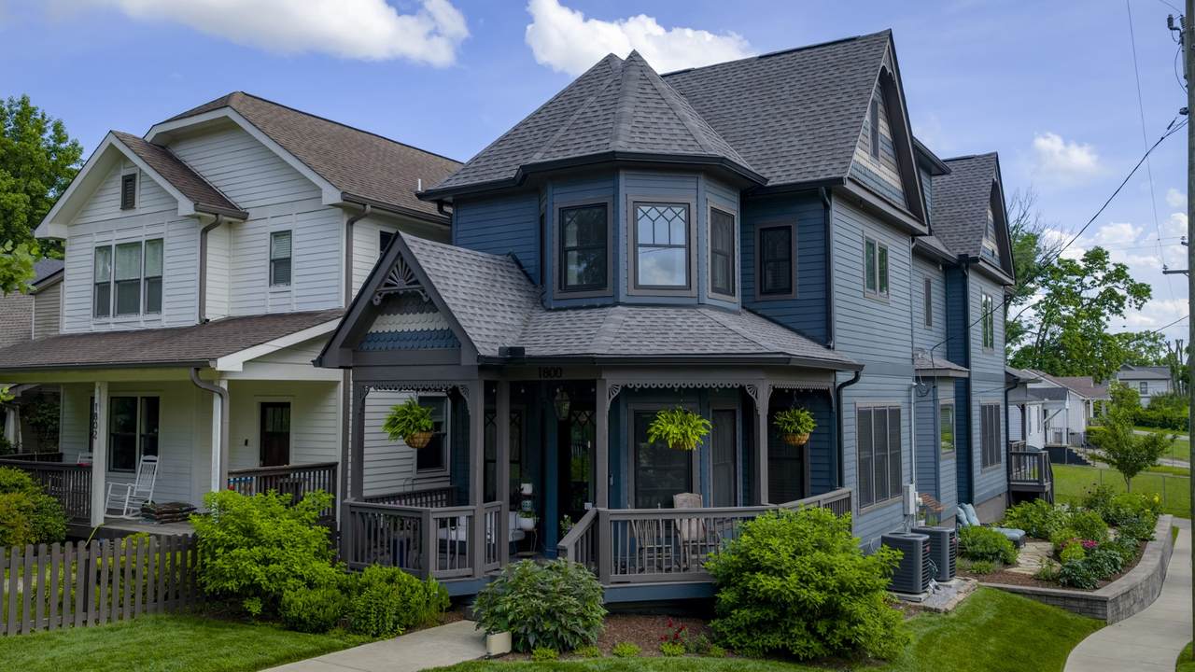
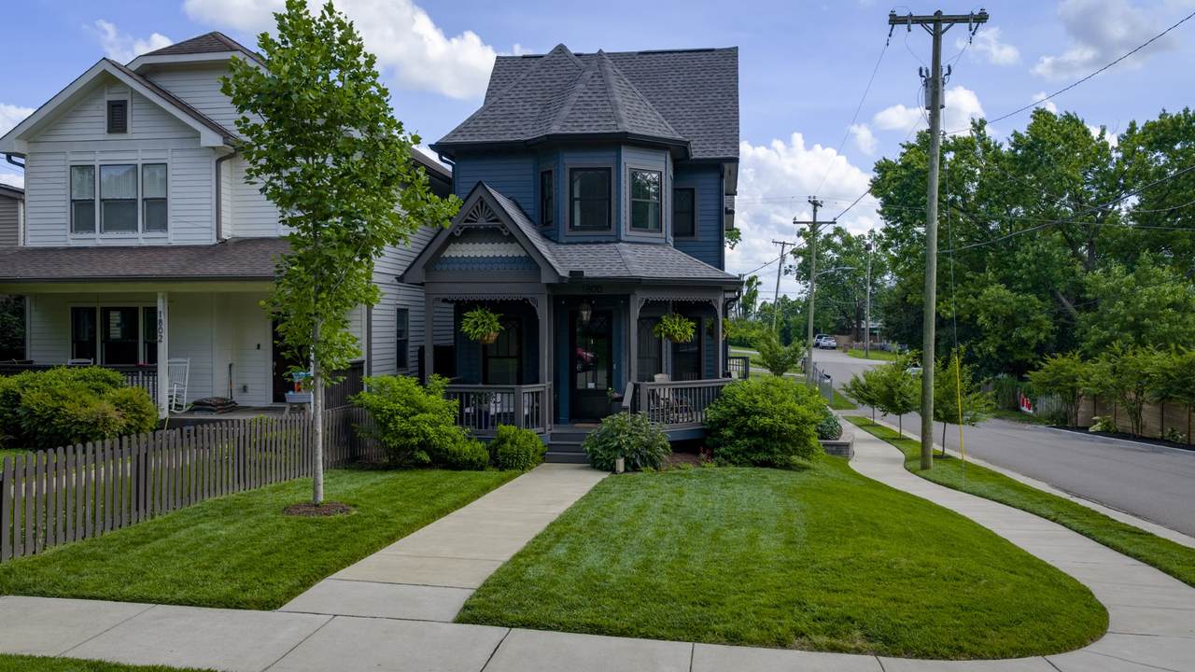
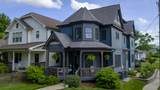
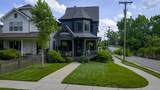
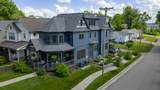
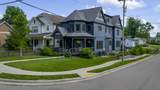
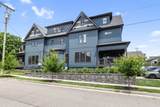
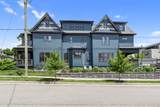
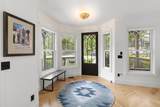
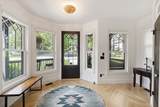
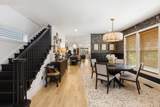
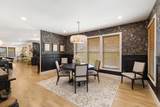
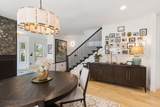
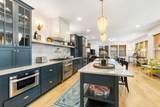
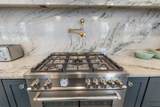
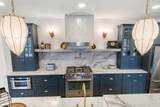
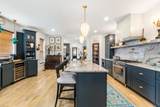
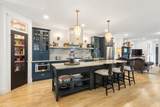
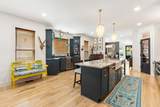
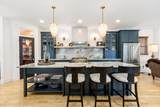
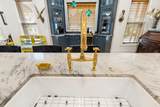
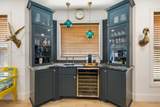
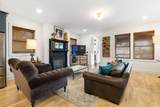
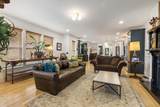
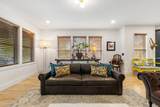
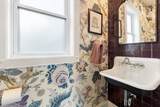
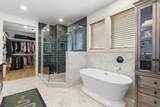
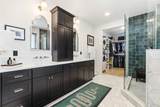
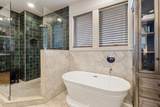
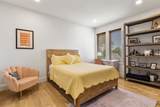
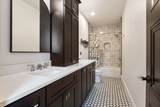
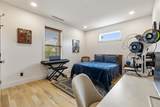
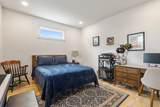
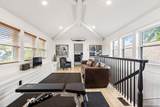
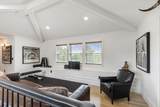
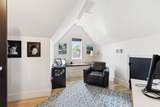
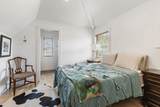
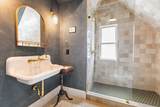
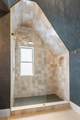
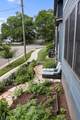
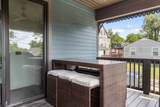
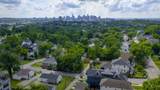
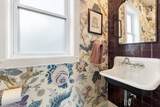
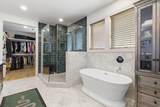
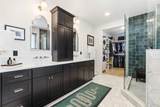
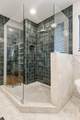
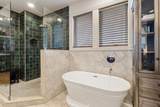
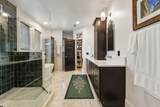
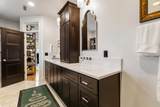
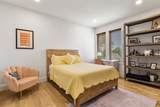
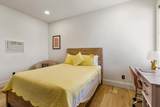
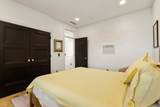
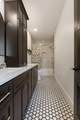
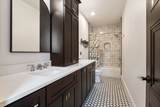
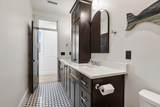
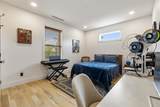
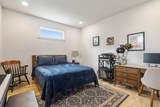
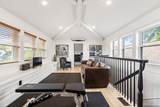
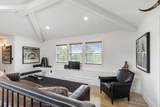
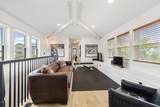
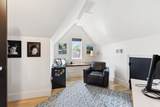
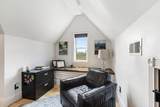
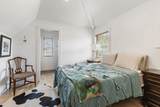
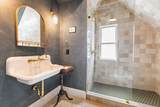
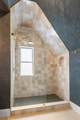
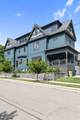
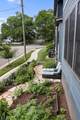
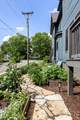
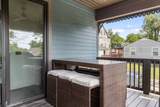
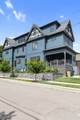
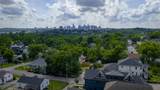
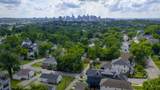
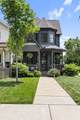
A timeless build inspired by classic 1900s Victorian architecture, thoughtfully designed with today’s modern luxuries in mind. A true 1 of 1 home. This stunning home features 4 bedrooms, 3.5 bathrooms, a dedicated office, and versatile loft space, all wrapped in an open-concept floorplan filled with natural light and elevated finishes. Luxury details include Watermark fixtures, Restoration Hardware lights, a beautifully curated DeVOL kitchen, and marble countertops throughout. Transom windows add character and charm across the home, while the thoughtfully designed corner lot offers exceptional curb appeal just two blocks from Shelby Park in multiple directions. Enjoy views of the Nashville skyline and an unbeatable East Nashville location close to local restaurants, bars, boutiques, Shelby Park, and Shelby Golf Course — all just minutes from downtown Nashville’s live music and entertainment scene. Don't forget the local neighborhood spots like Frothy Monkey, Urban Cowboy, Noko, The Wash, Lost & Found, Lockeland Table & The Five Points district. East Nashville is historic and also up to date with the recent trends of today's Nashville. This home gives you everything that East Nashville has to offer. No DADU to manage on this property, but the 3rd level of this home allows for the same opportunities of what a DADU could offer. Enjoy the private & flexible space even more because you can offer a view of the Nashville skyline, something an on ground DADU can’t offer. Enjoy the private bedroom that is accompanied by a beautiful full bathroom & you’ll feel right at home. Expertly architected by Cheyenne Smith and interior designed by Kelley Jeanne Designs. The Sellers already have their next home picked out. We are ready to move forward. We are ready for our buyers. Come see it today!
-
4BEDS
-
0.1ACRES
-
3BATHS
-
11/2 BATHS
-
3,592SQFT
-
$500$/SQFT
School Information
Description
A timeless build inspired by classic 1900s Victorian architecture, thoughtfully designed with today’s modern luxuries in mind. A true 1 of 1 home. This stunning home features 4 bedrooms, 3.5 bathrooms, a dedicated office, and versatile loft space, all wrapped in an open-concept floorplan filled with natural light and elevated finishes. Luxury details include Watermark fixtures, Restoration Hardware lights, a beautifully curated DeVOL kitchen, and marble countertops throughout. Transom windows add character and charm across the home, while the thoughtfully designed corner lot offers exceptional curb appeal just two blocks from Shelby Park in multiple directions. Enjoy views of the Nashville skyline and an unbeatable East Nashville location close to local restaurants, bars, boutiques, Shelby Park, and Shelby Golf Course — all just minutes from downtown Nashville’s live music and entertainment scene. Don't forget the local neighborhood spots like Frothy Monkey, Urban Cowboy, Noko, The Wash, Lost & Found, Lockeland Table & The Five Points district. East Nashville is historic and also up to date with the recent trends of today's Nashville. This home gives you everything that East Nashville has to offer. No DADU to manage on this property, but the 3rd level of this home allows for the same opportunities of what a DADU could offer. Enjoy the private & flexible space even more because you can offer a view of the Nashville skyline, something an on ground DADU can’t offer. Enjoy the private bedroom that is accompanied by a beautiful full bathroom & you’ll feel right at home. Expertly architected by Cheyenne Smith and interior designed by Kelley Jeanne Designs. The Sellers already have their next home picked out. We are ready to move forward. We are ready for our buyers. Come see it today!
 Properties marked with the IDX logo are provided courtesy of the RealTracs Internet Data Exchange Program. Some or all of the listings may not belong to the firm whose website is being visited (The Kelton Group | EXP Realty, (615) 200-6260). IDX information © 2026 MTRMLS, Inc. Information is believed to be accurate but not guaranteed by the MLS or The Kelton Group | EXP Realty. IDX information is provided exclusively for consumers' personal, non-commercial use and may not be used for any purpose other than to identify prospective properties consumers may be interested in purchasing. Data last updated 2026-11-18T19:09:57.59.
Based on information submitted to the MLS GRID as of 2026-11-18T19:09:57.59. All data is obtained from various sources and may not have been verified by broker or MLS GRID. Supplied Open House Information is subject to change without notice. All information should be independently reviewed and verified for accuracy. Properties may or may not be listed by the office/agent presenting the information.
Click here for MLS GRID DMCA Notice
 Offered by eXp Realty: .
Copyright 2026 RealTracs, Inc. Information Is Believed To Be Accurate But Not Guaranteed. Listings courtesy of Realtracs MLS as distributed by MLS GRID.