





















































Description
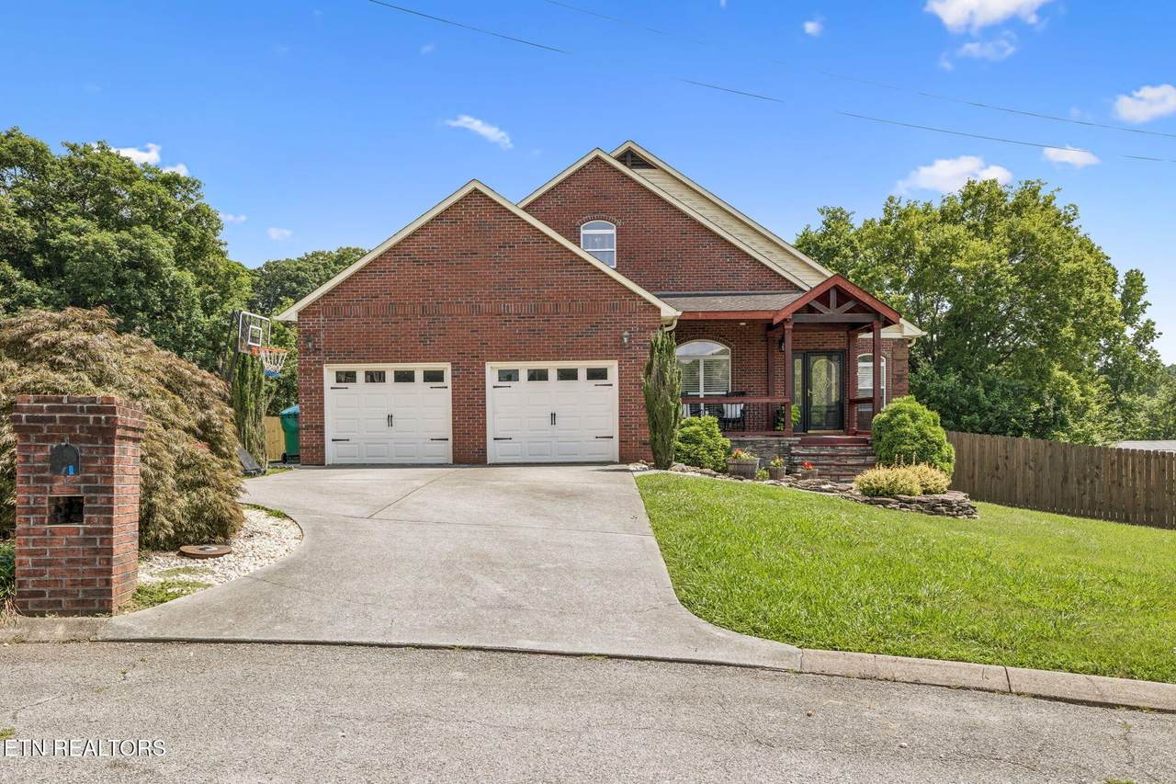
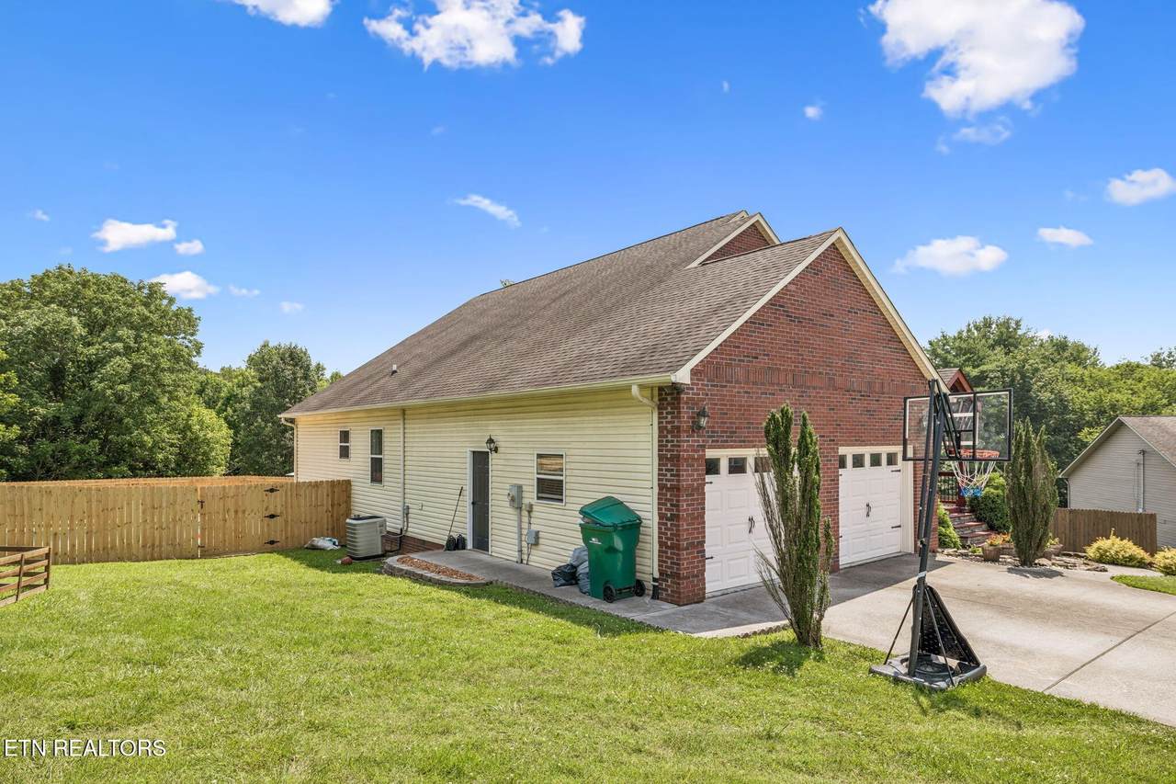
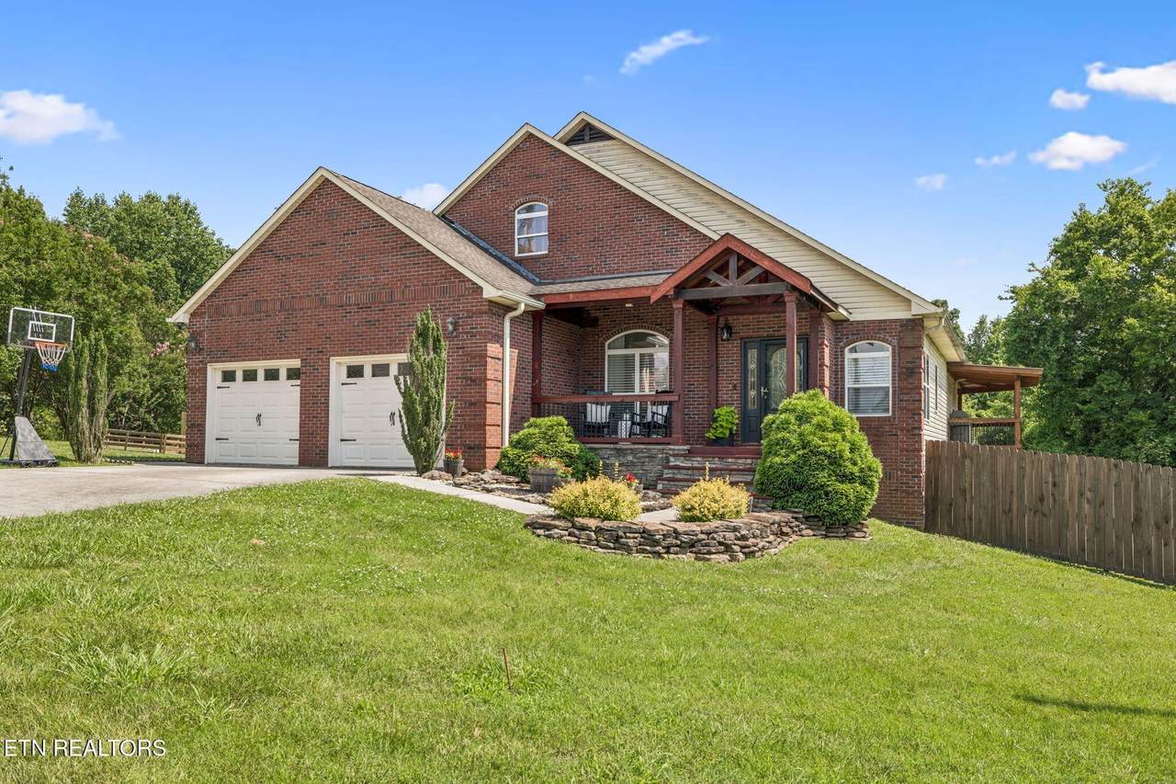
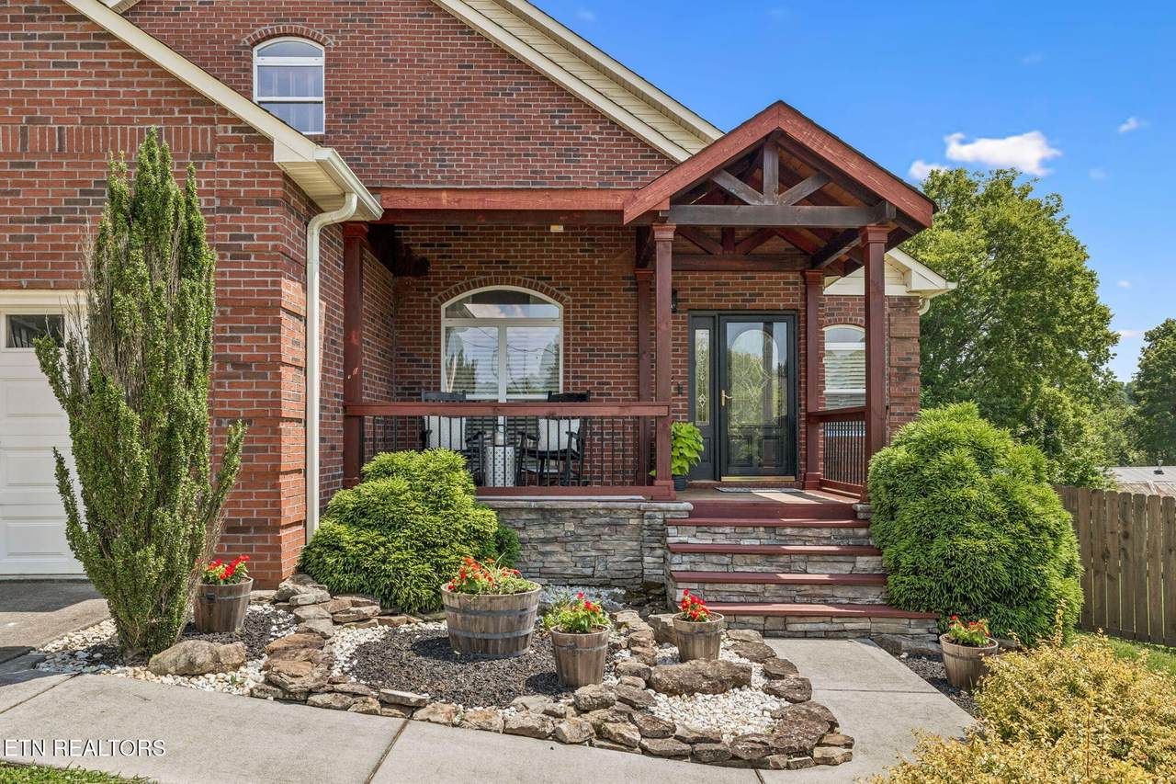
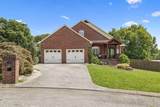
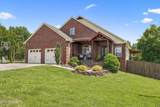
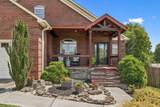
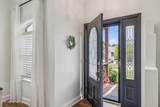
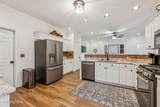
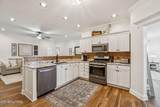
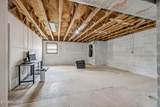
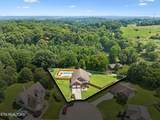
Just in Time for Summer - Sparkling Heated Saltwater Pool & Spacious Living! Welcome to your perfect summer retreat! This beautifully updated 3-bedroom possible 4, 3-bath brick home features a large saltwater pool, perfect for relaxing or entertaining. Pool is Heated! And can be used all year long! Situated on a quiet cul-de-sac with no HOA and low county taxes, this 2,341 sq ft home also includes a 1,741 sq ft unfinished walk-out basement with a garage door leading to a workshop areaideal for storage, hobbies, or future expansion. Step inside to find a freshly painted interior with neutral tones and all-new luxury vinyl flooring throughout. The open-concept living room and kitchen is bright and inviting, featuring granite countertops, stainless steel appliances, and a luxury laundry/pantry space for added convenience. The master suite is located on the main level, offering privacy and comfort. Additional bedroom 2 and 3 are also located on the main level. Need extra space? There's a bonus room upstairs plus an additional office or potential 4th bedroom. Outside, enjoy a private wood-fenced backyard, a deck perfect for summer evenings, and ample boat or RV storage. Additional features include: 2-car garage Newer HVAC (only 2 years old) 1 minute to shopping and hospital 2 minutes to I-75 access This home checks all the boxesmove-in ready, updated, and built for summer living. Don't miss it!
-
3BEDS
-
0.46ACRES
-
3BATHS
-
01/2 BATHS
-
2,341SQFT
-
$0$/SQFT
School Ratings & Info
Description
Just in Time for Summer - Sparkling Heated Saltwater Pool & Spacious Living! Welcome to your perfect summer retreat! This beautifully updated 3-bedroom possible 4, 3-bath brick home features a large saltwater pool, perfect for relaxing or entertaining. Pool is Heated! And can be used all year long! Situated on a quiet cul-de-sac with no HOA and low county taxes, this 2,341 sq ft home also includes a 1,741 sq ft unfinished walk-out basement with a garage door leading to a workshop areaideal for storage, hobbies, or future expansion. Step inside to find a freshly painted interior with neutral tones and all-new luxury vinyl flooring throughout. The open-concept living room and kitchen is bright and inviting, featuring granite countertops, stainless steel appliances, and a luxury laundry/pantry space for added convenience. The master suite is located on the main level, offering privacy and comfort. Additional bedroom 2 and 3 are also located on the main level. Need extra space? There's a bonus room upstairs plus an additional office or potential 4th bedroom. Outside, enjoy a private wood-fenced backyard, a deck perfect for summer evenings, and ample boat or RV storage. Additional features include: 2-car garage Newer HVAC (only 2 years old) 1 minute to shopping and hospital 2 minutes to I-75 access This home checks all the boxesmove-in ready, updated, and built for summer living. Don't miss it!
 Properties marked with the IDX logo are provided courtesy of the RealTracs Internet Data Exchange Program. Some or all of the listings may not belong to the firm whose website is being visited (The Kelton Group | EXP Realty, (615) 200-6260). IDX information © 2026 MTRMLS, Inc. Information is believed to be accurate but not guaranteed by the MLS or The Kelton Group | EXP Realty. IDX information is provided exclusively for consumers' personal, non-commercial use and may not be used for any purpose other than to identify prospective properties consumers may be interested in purchasing. Data last updated 2026-10-12T23:07:22.497.
Based on information submitted to the MLS GRID as of 2026-10-12T23:07:22.497. All data is obtained from various sources and may not have been verified by broker or MLS GRID. Supplied Open House Information is subject to change without notice. All information should be independently reviewed and verified for accuracy. Properties may or may not be listed by the office/agent presenting the information.
Click here for MLS GRID DMCA Notice
 Offered by Smoky Mountain Realty LLC: .
Copyright 2026 RealTracs, Inc. Information Is Believed To Be Accurate But Not Guaranteed. Listings courtesy of Realtracs MLS as distributed by MLS GRID.