




































































Description
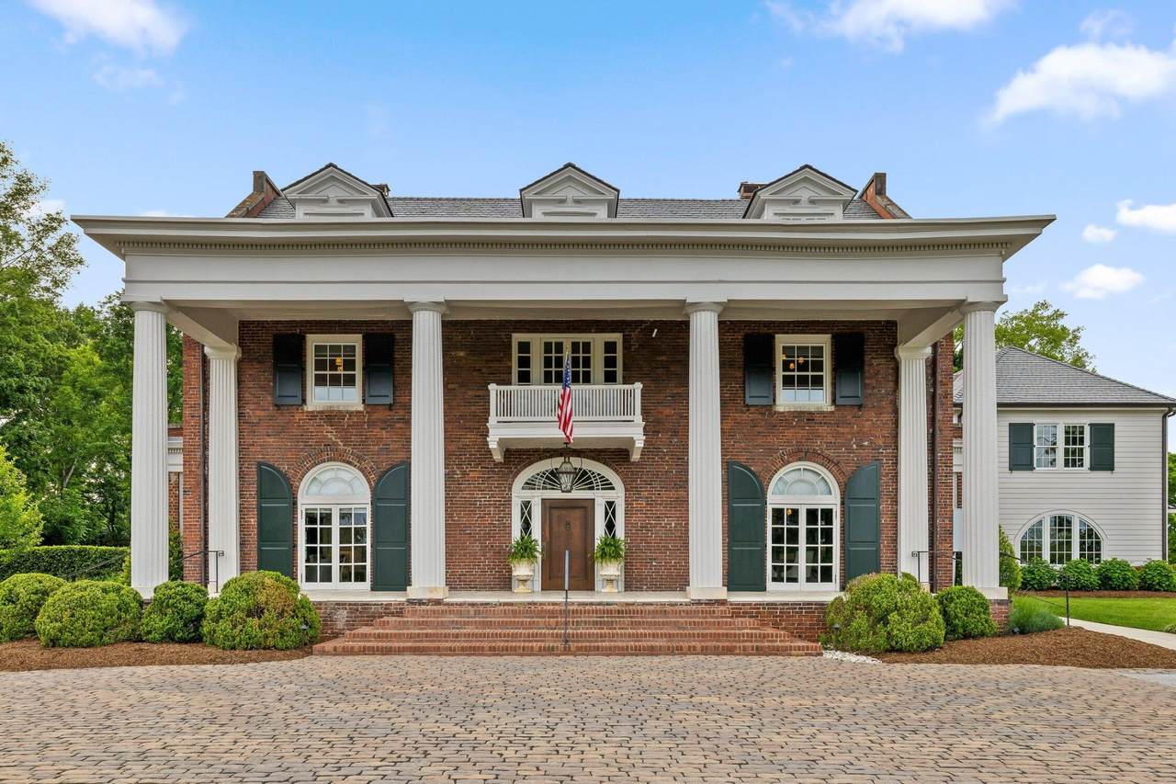
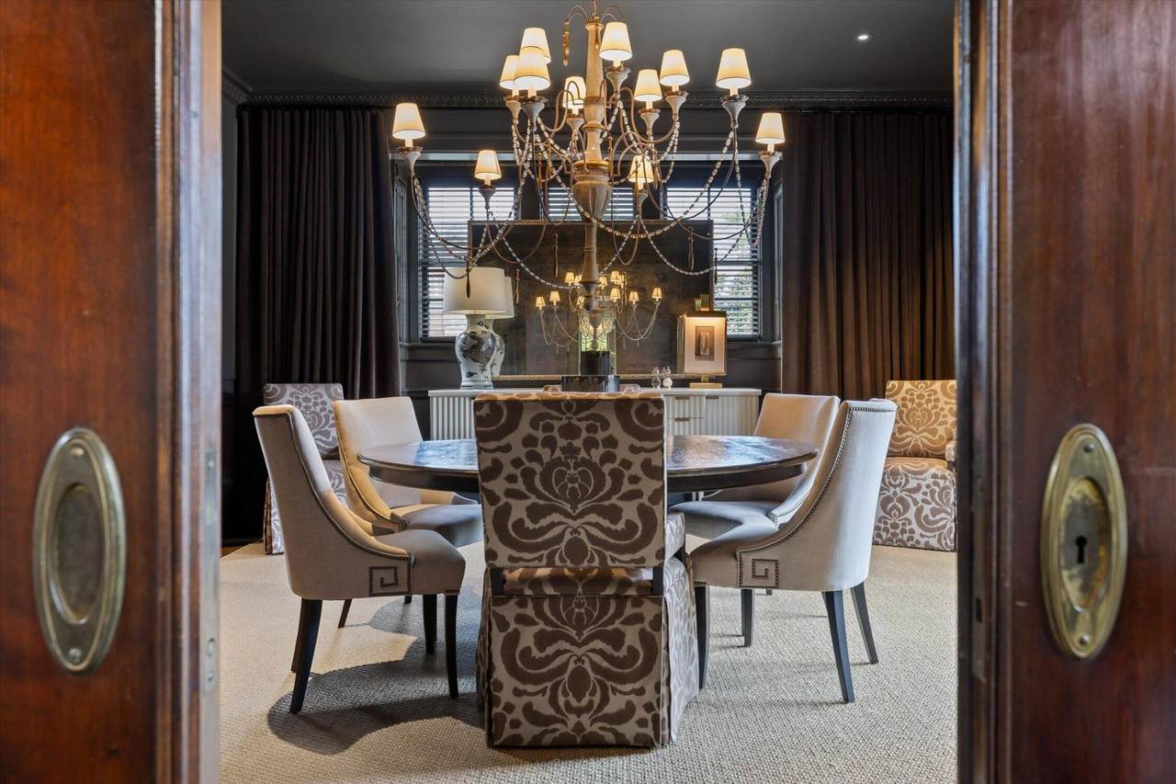
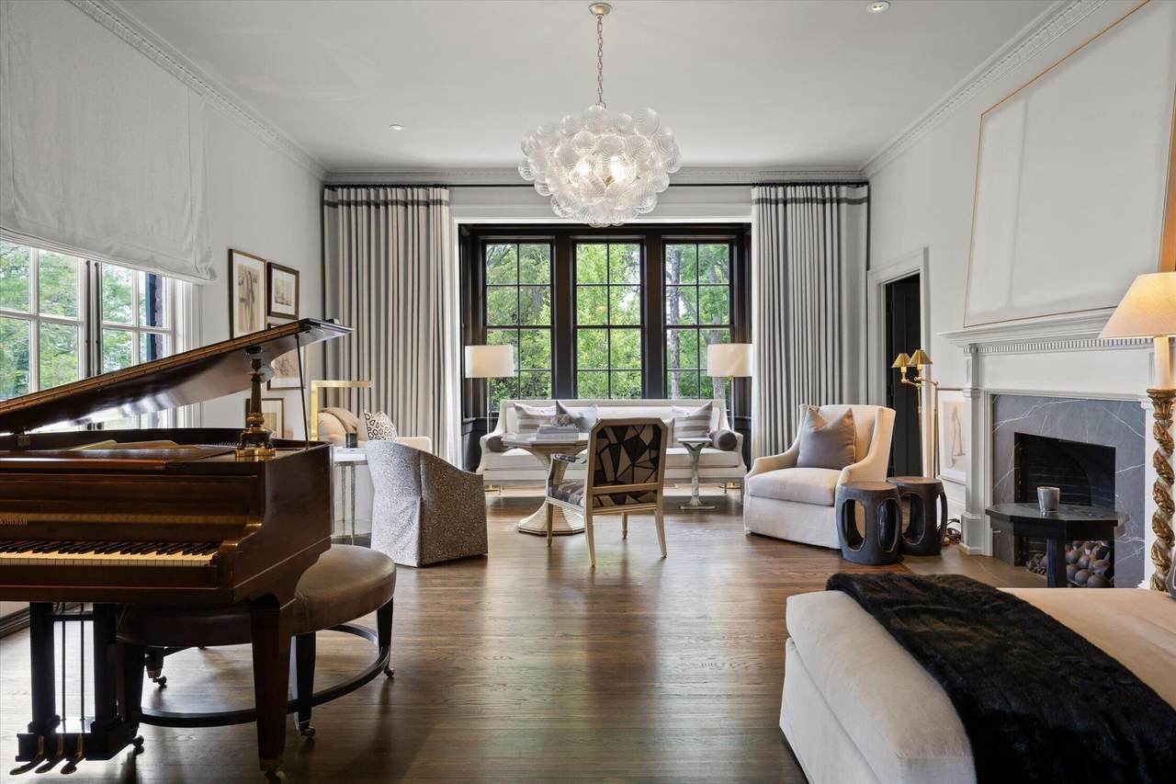
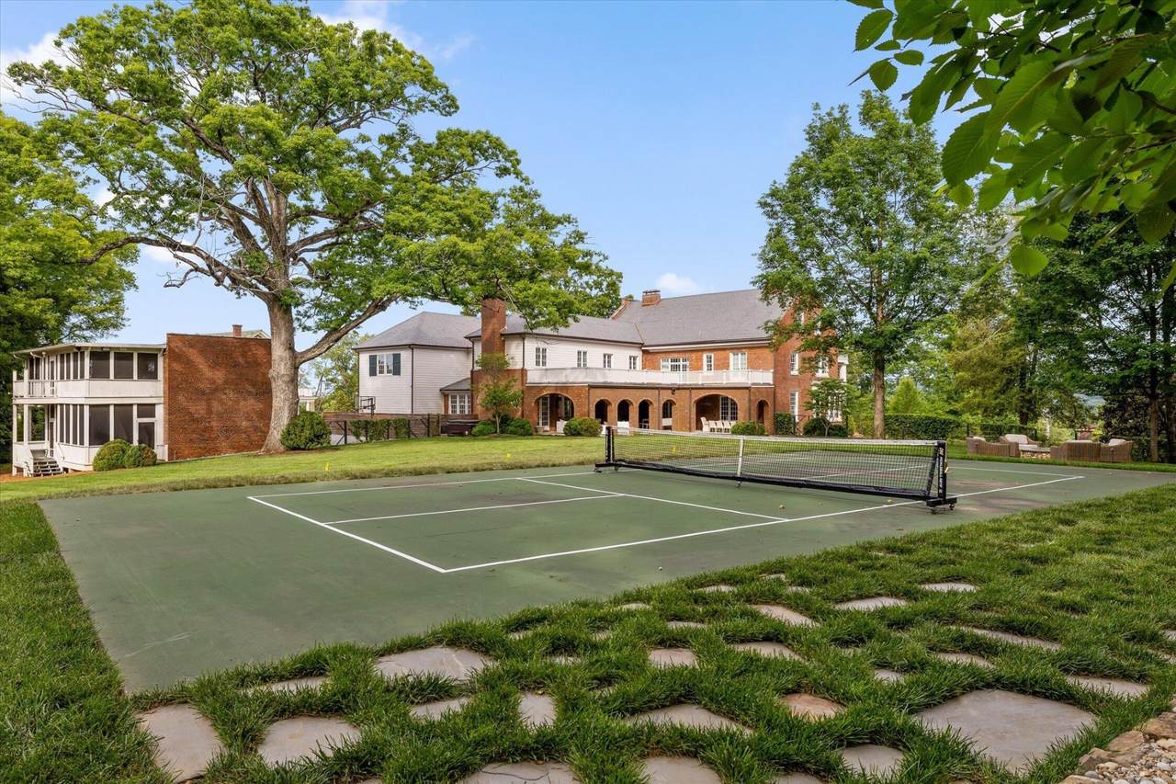
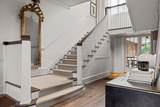
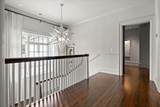
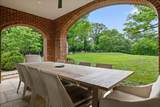
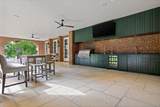
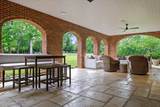
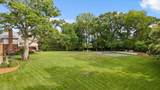
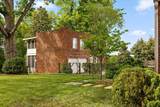
Tucked gracefully into the heart of Riverview, Oak Hill Estate is a rare historic property showcasing classic elegance and distinguished Neo-Classical Revival architecture. Named for the magnificent oak that anchors the grounds, the home overlooks the golf course and is surrounded by beautifully curated landscaping, offering exceptional privacy just steps from the Chattanooga Golf and Country Club within one of Chattanooga's most prestigious addresses. Set on nearly 3 +/- acres and offering approximately 8,700 square feet, the property includes a 5 bedroom, 6 full and 2 half bath main residence, along with a carriage house featuring an upper-level apartment. Completely reimagined into a one-of-a-kind luxury estate, Oak Hill remains one of Riverview's original grand homes, steeped in history and enduring elegance. Thoughtfully refined to honor its original craftsmanship, the home seamlessly blends historic character with modern luxury. Grand entryways, soaring ceilings, intricate millwork, multiple fireplaces, and sun-filled interiors create an atmosphere that is both sophisticated and inviting. Exceptional architectural detailing and custom cabinetry showcase a level of craftsmanship rarely found today. Designed for both intimate living and large-scale entertaining, the kitchen opens effortlessly into elegant gathering spaces throughout the home. Premium culinary appointments include a Wolf range, Sub-Zero refrigeration, and integrated wine, beverage, and ice systems. Waterworks fixtures are featured throughout, while formal living and dining spaces evoke timeless charm with thoughtfully preserved architectural detail. The estate also offers richly appointed entertaining spaces, multiple hospitality bars, a private study, and a cinema-style theater and poker lounge crafted for elevated entertaining and relaxed evenings alike. Expansive outdoor living areas and a private pickleball court further enhance the property's resort-inspired atmosphere.
-
5BEDS
-
2.67ACRES
-
6BATHS
-
21/2 BATHS
-
8,658SQFT
-
$923$/SQFT
School Information
Description
Tucked gracefully into the heart of Riverview, Oak Hill Estate is a rare historic property showcasing classic elegance and distinguished Neo-Classical Revival architecture. Named for the magnificent oak that anchors the grounds, the home overlooks the golf course and is surrounded by beautifully curated landscaping, offering exceptional privacy just steps from the Chattanooga Golf and Country Club within one of Chattanooga's most prestigious addresses. Set on nearly 3 +/- acres and offering approximately 8,700 square feet, the property includes a 5 bedroom, 6 full and 2 half bath main residence, along with a carriage house featuring an upper-level apartment. Completely reimagined into a one-of-a-kind luxury estate, Oak Hill remains one of Riverview's original grand homes, steeped in history and enduring elegance. Thoughtfully refined to honor its original craftsmanship, the home seamlessly blends historic character with modern luxury. Grand entryways, soaring ceilings, intricate millwork, multiple fireplaces, and sun-filled interiors create an atmosphere that is both sophisticated and inviting. Exceptional architectural detailing and custom cabinetry showcase a level of craftsmanship rarely found today. Designed for both intimate living and large-scale entertaining, the kitchen opens effortlessly into elegant gathering spaces throughout the home. Premium culinary appointments include a Wolf range, Sub-Zero refrigeration, and integrated wine, beverage, and ice systems. Waterworks fixtures are featured throughout, while formal living and dining spaces evoke timeless charm with thoughtfully preserved architectural detail. The estate also offers richly appointed entertaining spaces, multiple hospitality bars, a private study, and a cinema-style theater and poker lounge crafted for elevated entertaining and relaxed evenings alike. Expansive outdoor living areas and a private pickleball court further enhance the property's resort-inspired atmosphere.
 Properties marked with the IDX logo are provided courtesy of the RealTracs Internet Data Exchange Program. Some or all of the listings may not belong to the firm whose website is being visited (The Kelton Group | EXP Realty, (615) 200-6260). IDX information © 2026 MTRMLS, Inc. Information is believed to be accurate but not guaranteed by the MLS or The Kelton Group | EXP Realty. IDX information is provided exclusively for consumers' personal, non-commercial use and may not be used for any purpose other than to identify prospective properties consumers may be interested in purchasing. Data last updated 2026-11-12T13:09:24.15.
Based on information submitted to the MLS GRID as of 2026-11-12T13:09:24.15. All data is obtained from various sources and may not have been verified by broker or MLS GRID. Supplied Open House Information is subject to change without notice. All information should be independently reviewed and verified for accuracy. Properties may or may not be listed by the office/agent presenting the information.
Click here for MLS GRID DMCA Notice
 Offered by Real Estate Partners Chattanooga, LLC: .
Copyright 2026 RealTracs, Inc. Information Is Believed To Be Accurate But Not Guaranteed. Listings courtesy of Realtracs MLS as distributed by MLS GRID.