






Description
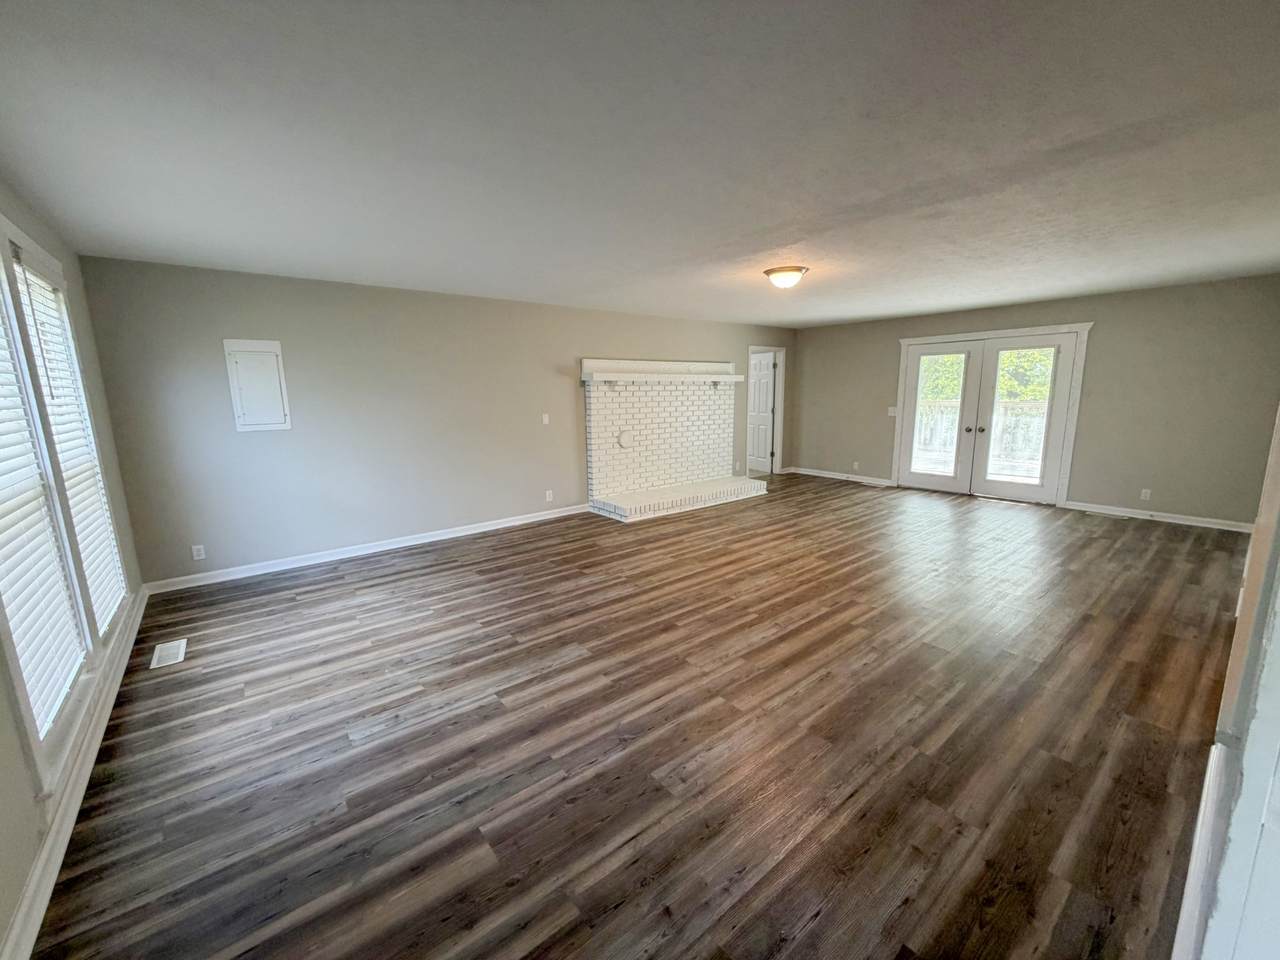
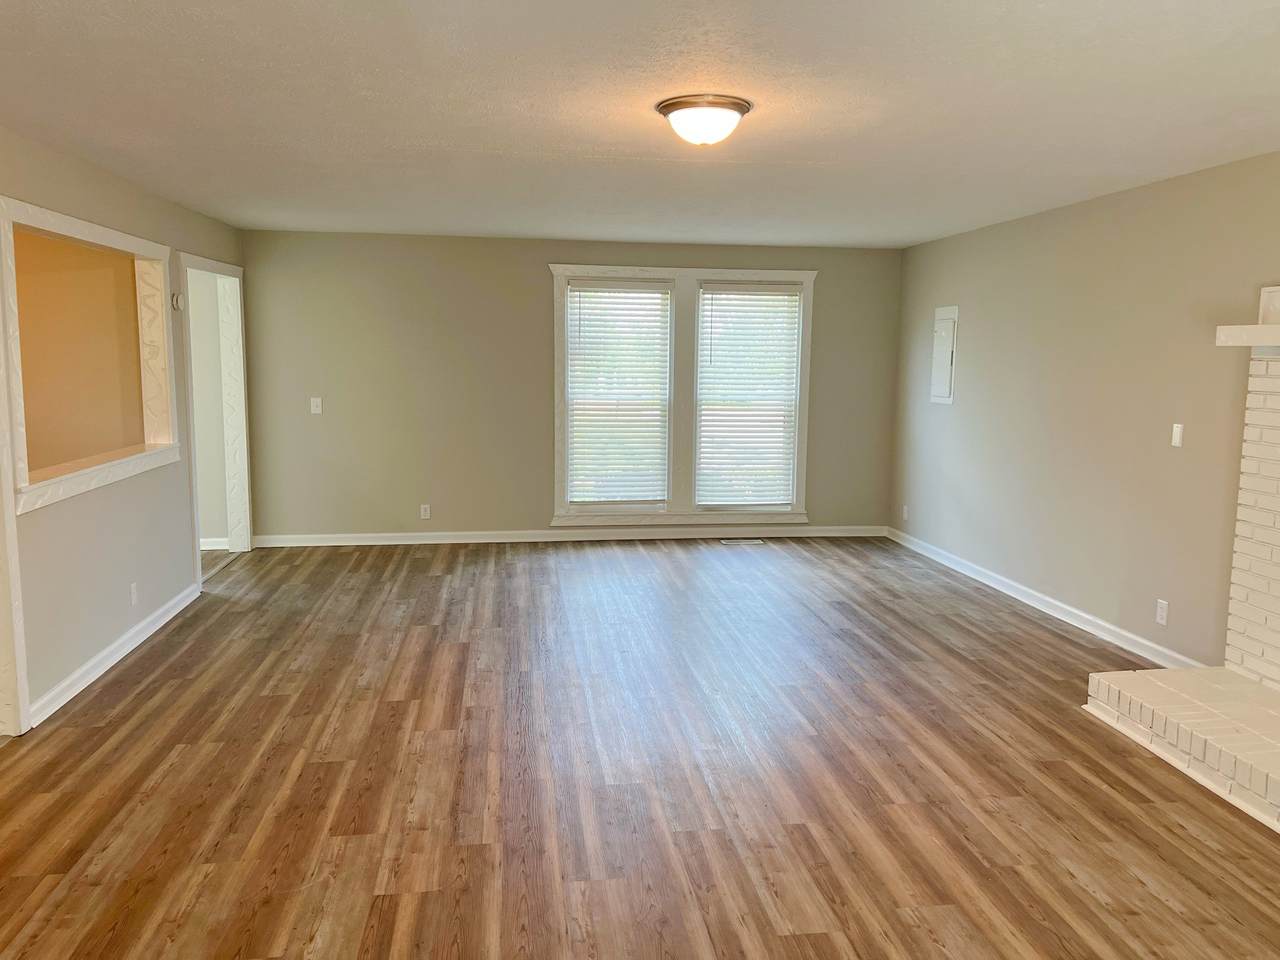
This is a Fannie Mae HomePath property. Lovely newly remodeled home in Cottontown. Enjoy stunning views on your two large decks. The kitchen is complete with new granite countertops and stainless appliances. The oversized bonus room comes with a large closet, a wet bar, built-in shelving, and new air unit. Beautifully remodeled bathrooms. Huge jack and jill bathroom between bedrooms two and three with tile and double vanities. Walk out onto your deck from your primary bedroom with en suite. New flooring and paint throughout. Metal shop with electric, storage building, and carport with an extra large driveway. NEW HVAC!!! First Time Buyers, complete the HomePath Ready Buyer homeownership course on Homepath.com. Attach certificate to offer up to 3% closing cost assistance. Check HomePath.com for more details. Restrictions apply. Some images in this listing have been virtually staged.
-
3BEDS
-
1.1ACRES
-
2BATHS
-
01/2 BATHS
-
2,240SQFT
-
$176$/SQFT
School Information
Description
This is a Fannie Mae HomePath property. Lovely newly remodeled home in Cottontown. Enjoy stunning views on your two large decks. The kitchen is complete with new granite countertops and stainless appliances. The oversized bonus room comes with a large closet, a wet bar, built-in shelving, and new air unit. Beautifully remodeled bathrooms. Huge jack and jill bathroom between bedrooms two and three with tile and double vanities. Walk out onto your deck from your primary bedroom with en suite. New flooring and paint throughout. Metal shop with electric, storage building, and carport with an extra large driveway. NEW HVAC!!! First Time Buyers, complete the HomePath Ready Buyer homeownership course on Homepath.com. Attach certificate to offer up to 3% closing cost assistance. Check HomePath.com for more details. Restrictions apply. Some images in this listing have been virtually staged.
 Properties marked with the IDX logo are provided courtesy of the RealTracs Internet Data Exchange Program. Some or all of the listings may not belong to the firm whose website is being visited (The Kelton Group | EXP Realty, (615) 200-6260). IDX information © 2026 MTRMLS, Inc. Information is believed to be accurate but not guaranteed by the MLS or The Kelton Group | EXP Realty. IDX information is provided exclusively for consumers' personal, non-commercial use and may not be used for any purpose other than to identify prospective properties consumers may be interested in purchasing. Data last updated 2026-11-18T17:10:19.24.
Based on information submitted to the MLS GRID as of 2026-11-18T17:10:19.24. All data is obtained from various sources and may not have been verified by broker or MLS GRID. Supplied Open House Information is subject to change without notice. All information should be independently reviewed and verified for accuracy. Properties may or may not be listed by the office/agent presenting the information.
Click here for MLS GRID DMCA Notice
 Offered by Compass: .
Copyright 2026 RealTracs, Inc. Information Is Believed To Be Accurate But Not Guaranteed. Listings courtesy of Realtracs MLS as distributed by MLS GRID.