





























Description
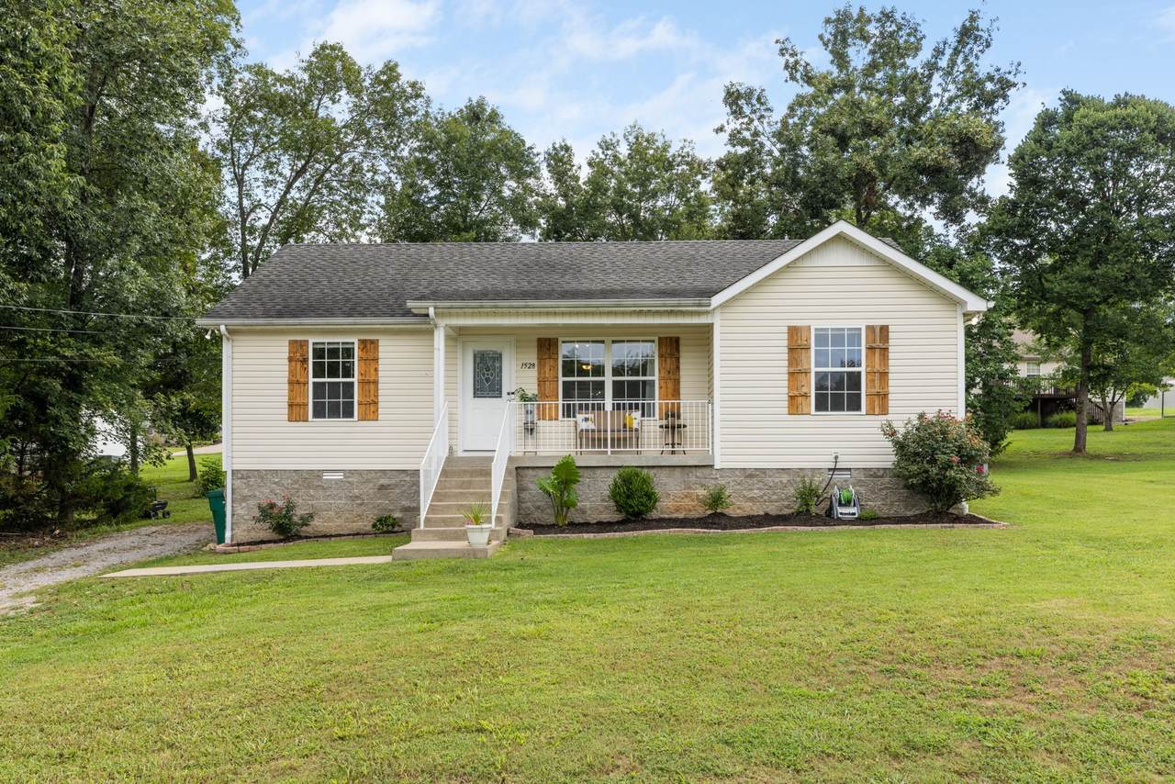
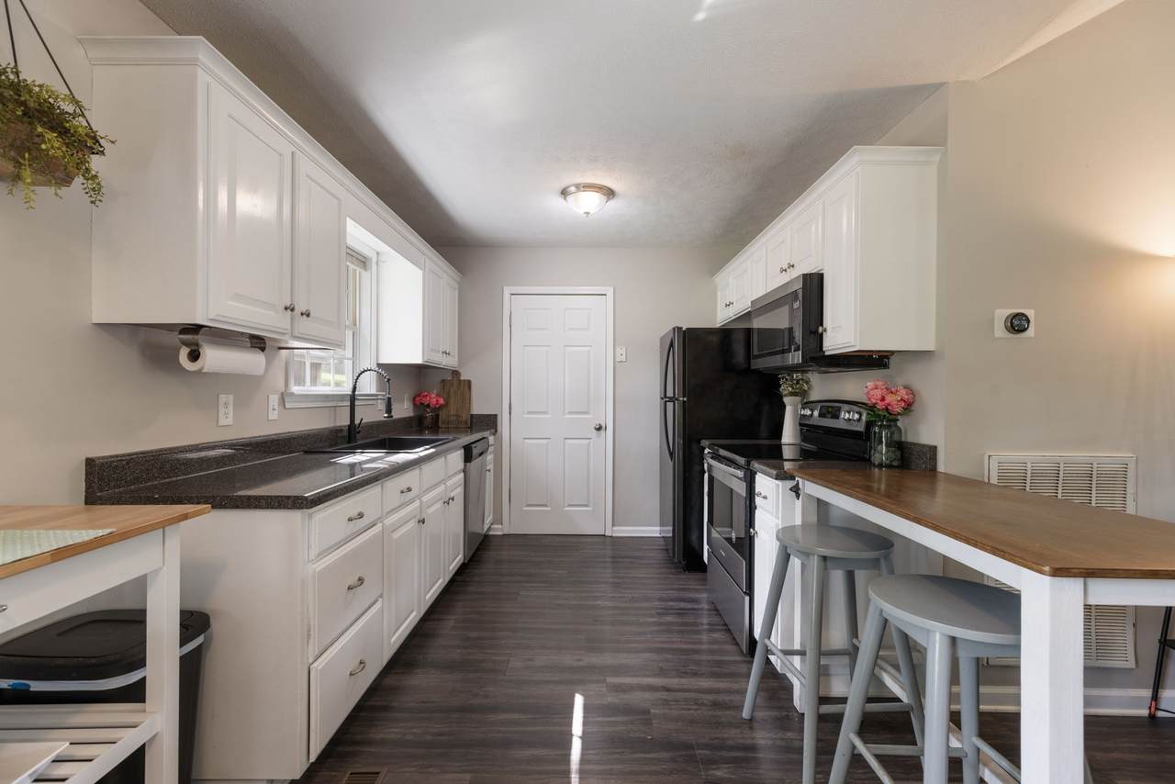
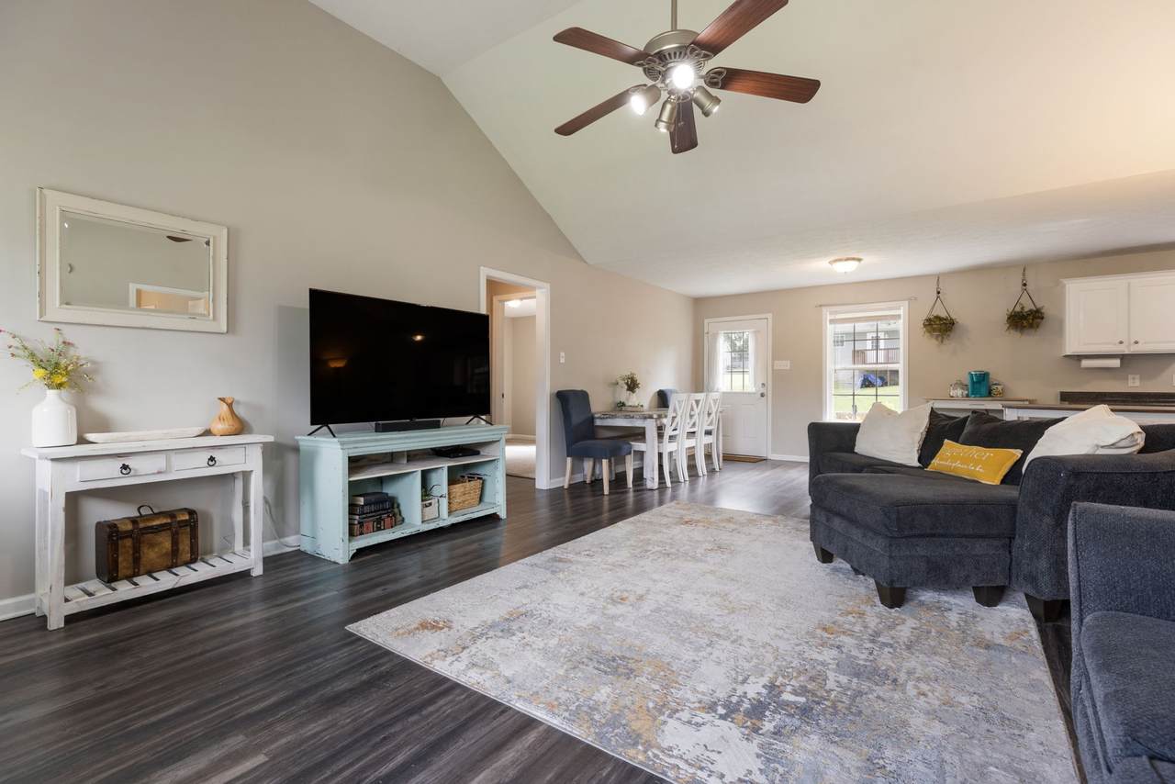
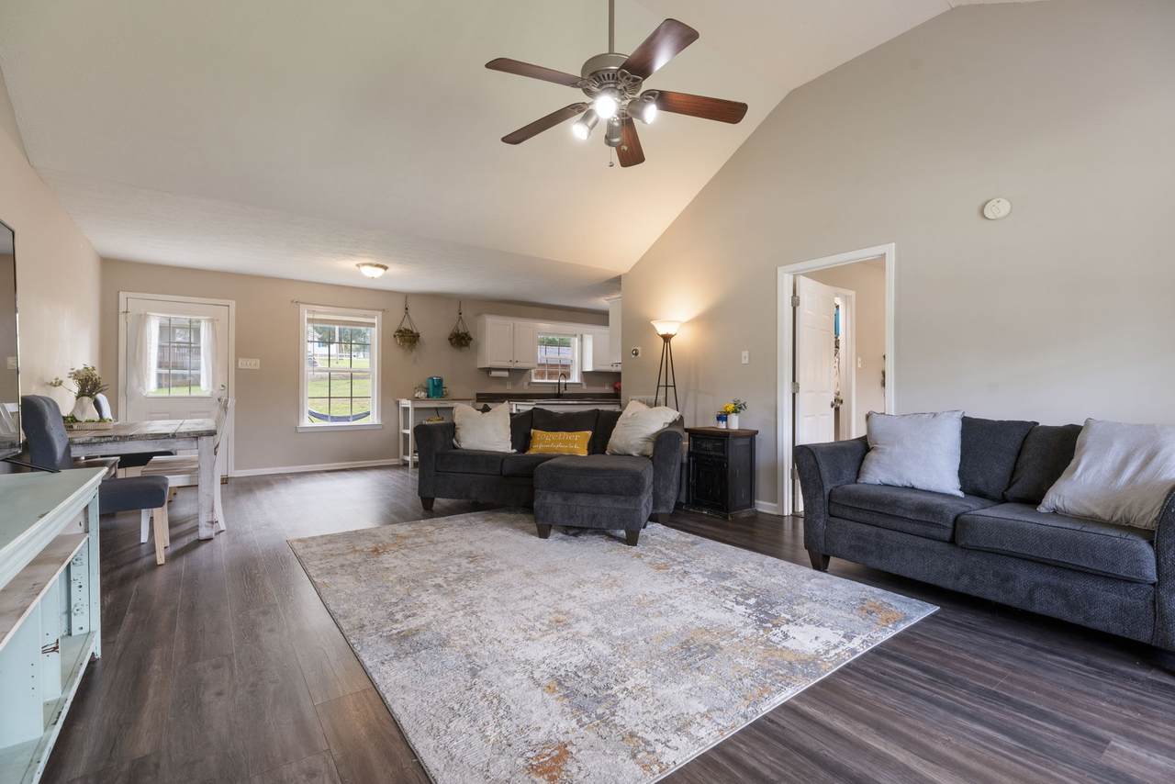
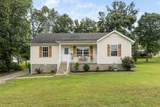
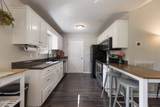
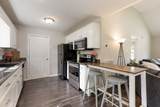
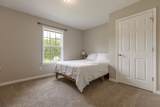
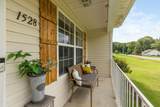
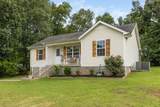
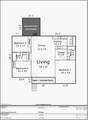
Picture unwinding on the charming front porch of this meticulously maintained 3-bedroom, 2-bathroom gem. Step inside to soaring ceilings and an open floor plan that flows from the living room through the dining area to the well-appointed kitchen. Beautiful laminate flooring, smart thermostat, and whisper-quiet ceiling fan ensure comfort and easy maintenance. The thoughtfully designed kitchen features crisp white cabinetry, stainless-steel appliances, and a brand-new sink with an elegant goose neck faucet. The primary bedroom boasts an elegant tray ceiling, a generous walk-in closet, and a private ensuite. Two spacious secondary bedrooms offer flexibility for guests or a home office, while plush carpeting creates cozy comfort throughout. The expansive backyard strikes the perfect balance with cleared space for entertaining and mature trees for natural privacy. Enjoy the concrete patio, fire pit for evening gatherings, and substantial 8x12 storage shed for all your needs. Located in the desirable Holly Grove community, this home offers peaceful residential living with convenient access to everything you need. 10 mins to I-65 & 25 mins to Columbia
-
3BEDS
-
0.28ACRES
-
2BATHS
-
01/2 BATHS
-
1,279SQFT
-
$0$/SQFT
School Information
Description
Picture unwinding on the charming front porch of this meticulously maintained 3-bedroom, 2-bathroom gem. Step inside to soaring ceilings and an open floor plan that flows from the living room through the dining area to the well-appointed kitchen. Beautiful laminate flooring, smart thermostat, and whisper-quiet ceiling fan ensure comfort and easy maintenance. The thoughtfully designed kitchen features crisp white cabinetry, stainless-steel appliances, and a brand-new sink with an elegant goose neck faucet. The primary bedroom boasts an elegant tray ceiling, a generous walk-in closet, and a private ensuite. Two spacious secondary bedrooms offer flexibility for guests or a home office, while plush carpeting creates cozy comfort throughout. The expansive backyard strikes the perfect balance with cleared space for entertaining and mature trees for natural privacy. Enjoy the concrete patio, fire pit for evening gatherings, and substantial 8x12 storage shed for all your needs. Located in the desirable Holly Grove community, this home offers peaceful residential living with convenient access to everything you need. 10 mins to I-65 & 25 mins to Columbia
 Properties marked with the IDX logo are provided courtesy of the RealTracs Internet Data Exchange Program. Some or all of the listings may not belong to the firm whose website is being visited (The Kelton Group | EXP Realty, (615) 200-6260). IDX information © 2026 MTRMLS, Inc. Information is believed to be accurate but not guaranteed by the MLS or The Kelton Group | EXP Realty. IDX information is provided exclusively for consumers' personal, non-commercial use and may not be used for any purpose other than to identify prospective properties consumers may be interested in purchasing. Data last updated 2026-10-07T20:09:19.153.
Based on information submitted to the MLS GRID as of 2026-10-07T20:09:19.153. All data is obtained from various sources and may not have been verified by broker or MLS GRID. Supplied Open House Information is subject to change without notice. All information should be independently reviewed and verified for accuracy. Properties may or may not be listed by the office/agent presenting the information.
Click here for MLS GRID DMCA Notice
 Offered by Nashville Realty Group: .
Copyright 2026 RealTracs, Inc. Information Is Believed To Be Accurate But Not Guaranteed. Listings courtesy of Realtracs MLS as distributed by MLS GRID.