
Skip To Content

1456 Witherspoon Dr

Brentwood, TN 37027
  • $6,750,000
  • STATUS: Active
  • ON SITE: 200 Days
  • MLS #: RTC3185696
UPDATED: 38 min ago
$6,750,000
  • 6
    BEDS
  • 1.65
    ACRES
  • 6
    BATHS
  • 2
    1/2 BATHS
  • 9,907
    SQFT
  • $681
    $/SQFT
Neighborhood:
Type:
Single-Family Home
Built:
2020
County:

School Information

Elementary School:
Middle School:
High School:

Description

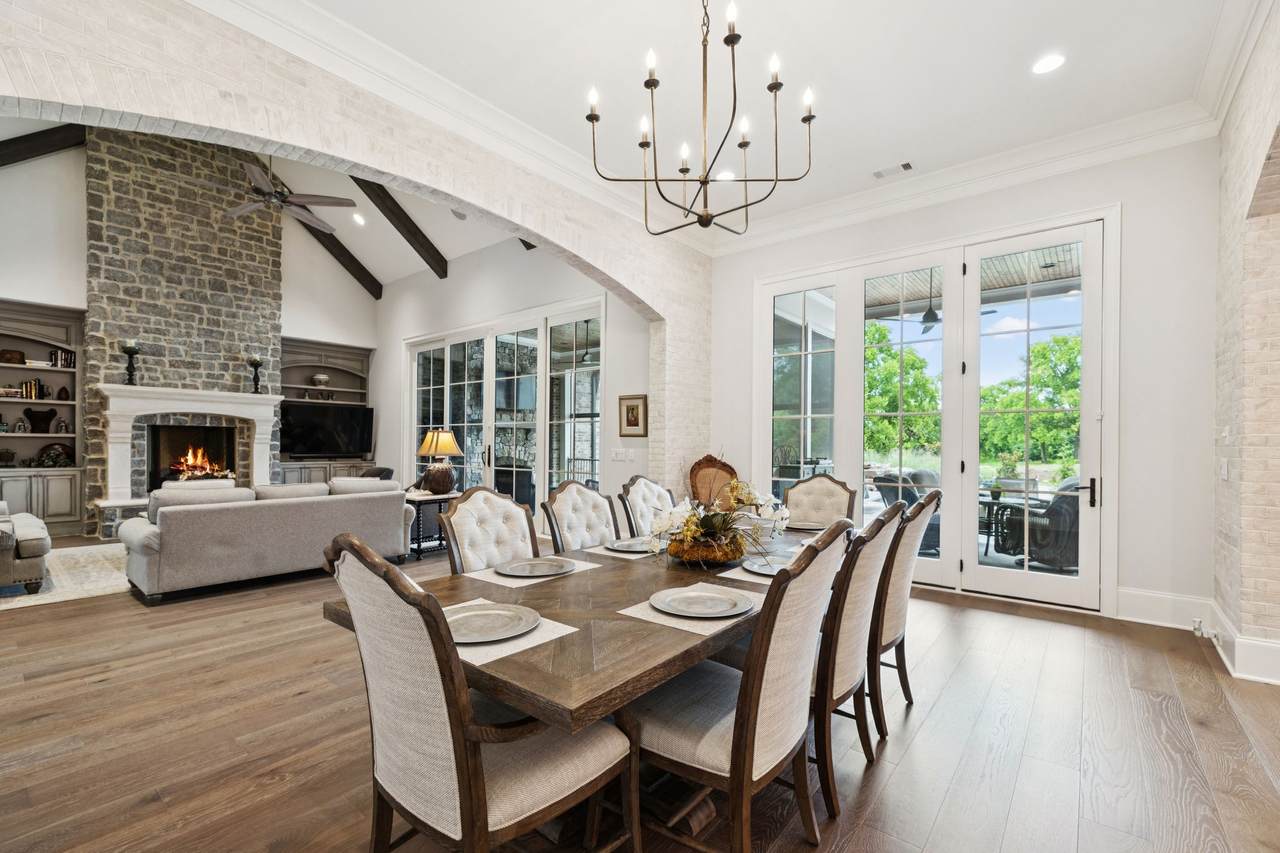
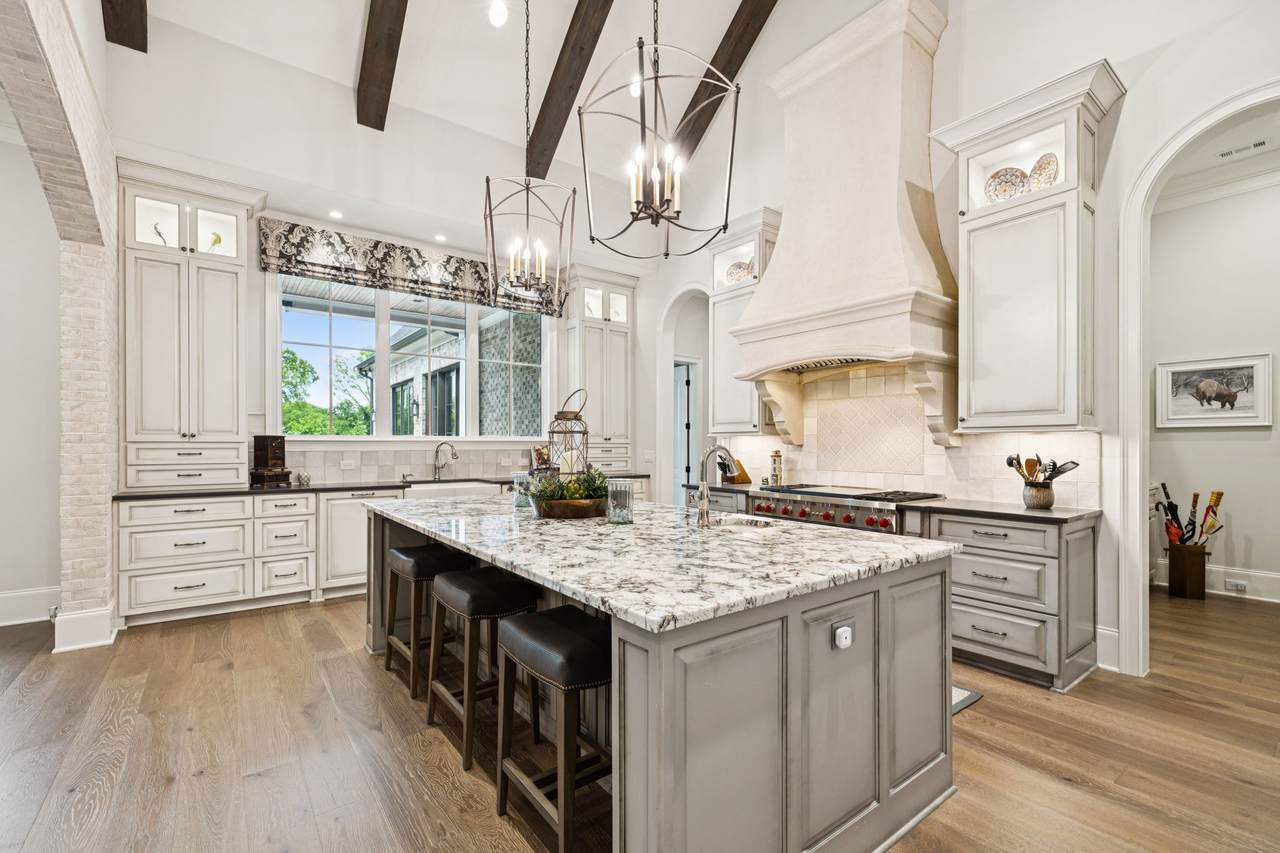
A privately positioned 1.6-acre estate in Brentwood’s coveted Witherspoon community, this custom residence by Legend Homes is designed for those who value privacy, refined livability, and effortless everyday luxury. Featuring primarily one-level living with elevator access, the home offers a seamless balance of sophisticated entertaining and functional daily flow, complemented by integrated wellness amenities, a private guest suite, and a resort-style outdoor setting. Two beautifully appointed private living areas create a unique opportunity to tailor the home to your lifestyle - ideal for guest retreats, multigenerational living, or dedicated quarters for live-in support. An exceptional offering just minutes from the area’s most prestigious golf and country clubs.

Monthly Payment Calculator


Realtracs Solutions logoProperties marked with the IDX logo are provided courtesy of the RealTracs Internet Data Exchange Program. Some or all of the listings may not belong to the firm whose website is being visited (The Kelton Group | EXP Realty, (615) 200-6260). IDX information © 2026 MTRMLS, Inc. Information is believed to be accurate but not guaranteed by the MLS or The Kelton Group | EXP Realty. IDX information is provided exclusively for consumers' personal, non-commercial use and may not be used for any purpose other than to identify prospective properties consumers may be interested in purchasing. Data last updated 2026-11-18T19:09:57.59.

Based on information submitted to the MLS GRID as of 2026-11-18T19:09:57.59. All data is obtained from various sources and may not have been verified by broker or MLS GRID. Supplied Open House Information is subject to change without notice. All information should be independently reviewed and verified for accuracy. Properties may or may not be listed by the office/agent presenting the information.
Click here for MLS GRID DMCA Notice
www.keltonrealestate.com/homes/176000460
Print Image

1456 Witherspoon Dr Brentwood, TN 37027

  • Price: $6,750,000
  • Status: Active
  • On Site: 200 Days
  • Updated: 38 min ago
  • MLS #: RTC3185696
6
Beds
6
Baths
2
½ Baths
1.65
Acres
9,907
SQFT
$681
$/SQFT
2020
Built
Neighborhood:
Witherspoon Sec1
County:
Williamson
Elementary School:
Crockett Elementary
Middle School:
Woodland Middle School
High School:
Ravenwood High School
Property Description
A privately positioned 1.6-acre estate in Brentwood’s coveted Witherspoon community, this custom residence by Legend Homes is designed for those who value privacy, refined livability, and effortless everyday luxury. Featuring primarily one-level living with elevator access, the home offers a seamless balance of sophisticated entertaining and functional daily flow, complemented by integrated wellness amenities, a private guest suite, and a resort-style outdoor setting. Two beautifully appointed private living areas create a unique opportunity to tailor the home to your lifestyle - ideal for guest retreats, multigenerational living, or dedicated quarters for live-in support. An exceptional offering just minutes from the area’s most prestigious golf and country clubs.
Exterior Features

Attached Garage YN No Construction Materials BrickStone Covered Spaces 4 Exterior Features Gas Grill Garage YN Yes Levels Two Lot Features Private Lot Size Dimensions 99.9 X 586.9 Parking Features Garage Door OpenerGarage Faces SideCircular Driveway Parking Total 4 Patio And Porch Features PorchCoveredScreened Topography Private View YN No Waterfront YN No

Interior Features

Above Grade Finished Area 6755 Appliances Built-In Gas OvenGas RangeTrash CompactorDishwasherDisposalDryerFreezerIce MakerMicrowaveRefrigeratorWasher Basement FullFinished Below Grade Finished Area 3152 Cooling Central Air Cooling YN Yes Fireplace YN Yes Fireplaces Total 5 Flooring CarpetWoodTile Heating Central Heating YN Yes Interior Features Built-in FeaturesCentral VacuumElevatorHigh CeilingsIn-Law FloorplanOpen FloorplanPantryWalk-In Closet(s)Wet Bar Main Level Bedrooms 4 Rooms Bedroom 1 (17x20 Walk-In Closet(s)) Bedroom 2 (12x23 Bath) Bedroom 3 (14x22 Walk-In Closet(s)) Bedroom 4 (14x12 Bath) Master Bathroom (Double Vanity) Den (24x32 Separate) Recreation Room (24x29 Basement Level) Dining Room (17x14 Formal) Hobby Room (14x26 Other) Kitchen (16x23) Living Room (24x23) Other Room (13x25 Media Room)

Property Features

Association Amenities Fitness CenterPlaygroundPoolSidewalksUnderground UtilitiesTrail(s) Association Fee 350 Association Fee Frequency Monthly Association Fee Includes Recreation Facilities Association YN Yes Building Area Total 9907 Buyer Financing Conventional Laundry Features Electric Dryer HookupWasher Hookup Lot Size Area 1.65 New Construction YN No Other Equipment Irrigation System Pool Features In Ground Pool Private YN Yes Property Attached YN No Property Sub Type Single Family Residence Security Features Security SystemSmoke Detector(s) Senior Community YN No Sewer Public Sewer Special Listing Conditions Standard Stories 1 Tax Annual Amount 16756 Water Source Public Year Built Details Existing

Realtracs Solutions logo Offered by Benchmark Realty, LLC: . Copyright 2026 RealTracs, Inc. Information Is Believed To Be Accurate But Not Guaranteed. Listings courtesy of Realtracs MLS as distributed by MLS GRID.


Realtracs Solutions logoProperties marked with the IDX logo are provided courtesy of the RealTracs Internet Data Exchange Program. Some or all of the listings may not belong to the firm whose website is being visited (The Kelton Group | EXP Realty, (615) 200-6260). IDX information © 2026 MTRMLS, Inc. Information is believed to be accurate but not guaranteed by the MLS or The Kelton Group | EXP Realty. IDX information is provided exclusively for consumers' personal, non-commercial use and may not be used for any purpose other than to identify prospective properties consumers may be interested in purchasing. Data last updated 2026-11-18T19:09:57.59.

Based on information submitted to the MLS GRID as of 2026-11-18T19:09:57.59. All data is obtained from various sources and may not have been verified by broker or MLS GRID. Supplied Open House Information is subject to change without notice. All information should be independently reviewed and verified for accuracy. Properties may or may not be listed by the office/agent presenting the information.
Click here for MLS GRID DMCA Notice
 
https://bt-photos.global.ssl.fastly.net/nashville/1280_boomver_1_RTC3185696-1.jpg https://bt-photos.global.ssl.fastly.net/nashville/1280_boomver_1_RTC3185696-1.jpg https://bt-photos.global.ssl.fastly.net/nashville/1280_boomver_1_RTC3185696-1.jpg
Logo
The Kelton Group | EXP Realty
3401 Mallory Lane
Franklin TN, 37067