






Description
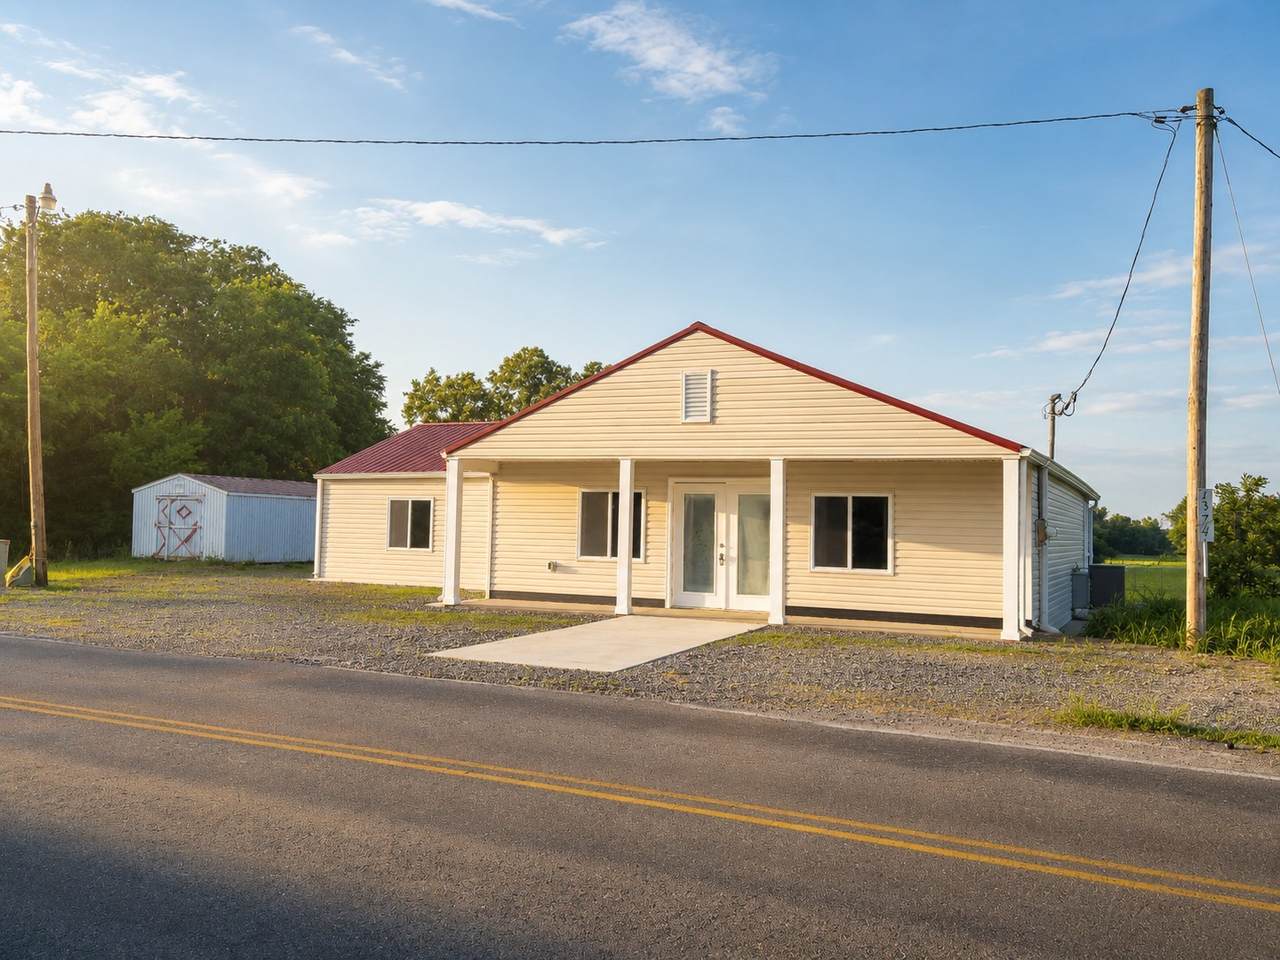
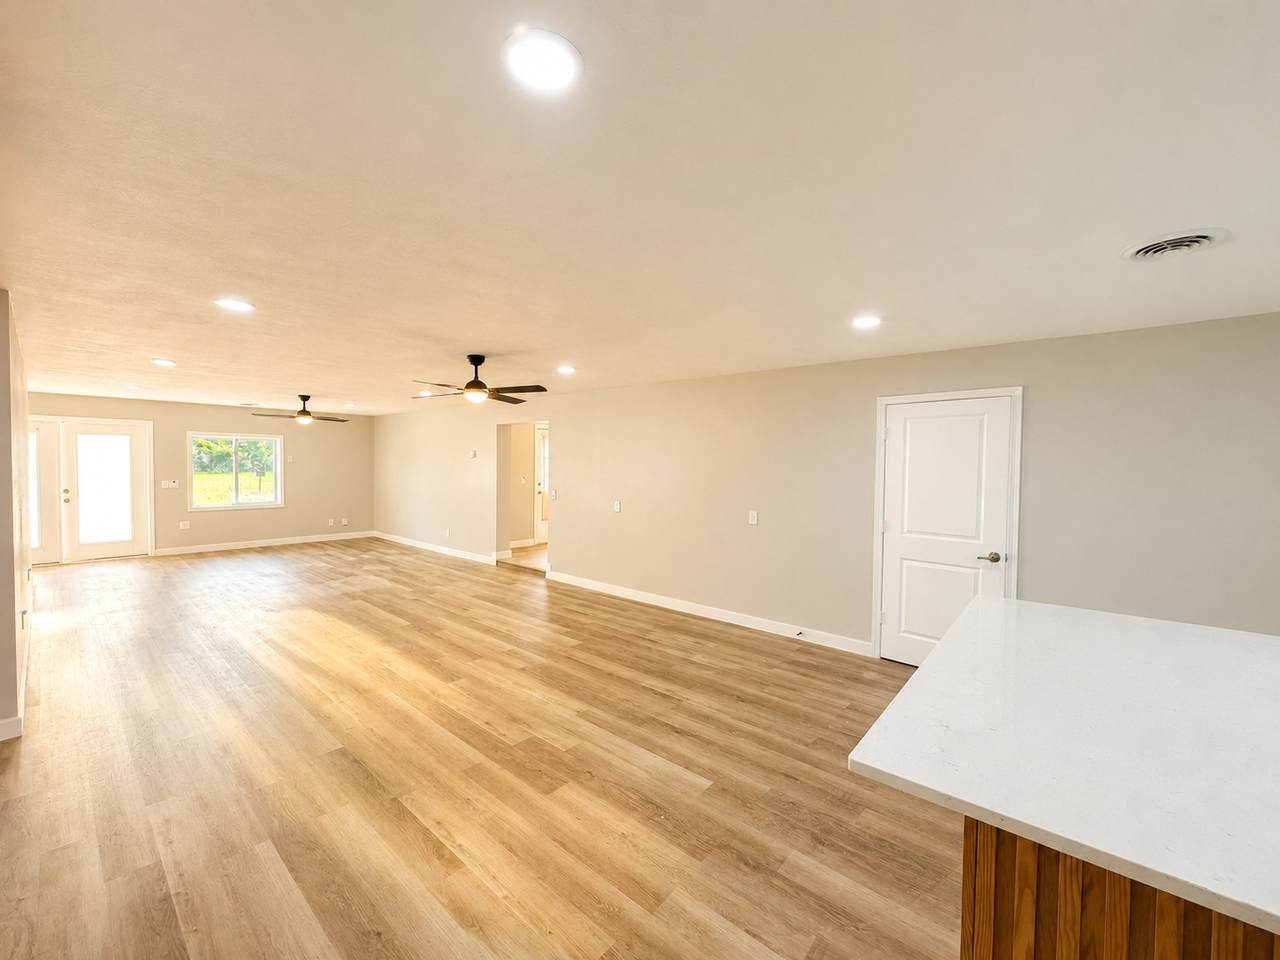
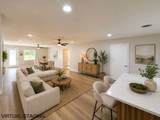
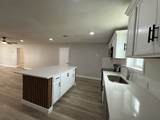
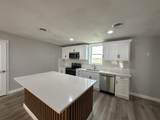
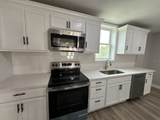
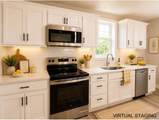
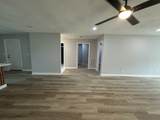
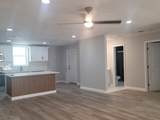
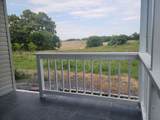
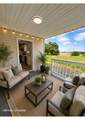
Darling home in the heart of Adams, beautifully renovated in 2026! This charming country retreat features extensive updates throughout, including a brand-new kitchen and bathroom, along with new plumbing, electrical wiring, sheetrock, flooring, fixtures, windows, stainless steel appliances, and stylish tile work in all wet areas. A separate laundry room adds extra convenience. A large tool shed provides ample storage space for all your gardening tools and yard equipment. Enjoy a spacious, open eat-in kitchen that’s perfect for everyday living and entertaining. Each bedroom offers its own walk-in closet, providing excellent storage space. The spacious laundry room offers the potential to be converted into a second bathroom. The home also features new exterior walls, adding to its overall quality and efficiency. Located just 40 minutes from Downtown Nashville, this property offers the perfect blend of peaceful rural living with convenient city access—ideal for first-time homebuyers or anyone seeking a tranquil country lifestyle. Relax on the inviting rocking chair front porch or entertain guests on the covered back deck while enjoying the peaceful backyard views. USDA eligible!
-
3BEDS
-
0.4ACRES
-
1BATHS
-
01/2 BATHS
-
1,776SQFT
-
$152$/SQFT
School Information
Description
Darling home in the heart of Adams, beautifully renovated in 2026! This charming country retreat features extensive updates throughout, including a brand-new kitchen and bathroom, along with new plumbing, electrical wiring, sheetrock, flooring, fixtures, windows, stainless steel appliances, and stylish tile work in all wet areas. A separate laundry room adds extra convenience. A large tool shed provides ample storage space for all your gardening tools and yard equipment. Enjoy a spacious, open eat-in kitchen that’s perfect for everyday living and entertaining. Each bedroom offers its own walk-in closet, providing excellent storage space. The spacious laundry room offers the potential to be converted into a second bathroom. The home also features new exterior walls, adding to its overall quality and efficiency. Located just 40 minutes from Downtown Nashville, this property offers the perfect blend of peaceful rural living with convenient city access—ideal for first-time homebuyers or anyone seeking a tranquil country lifestyle. Relax on the inviting rocking chair front porch or entertain guests on the covered back deck while enjoying the peaceful backyard views. USDA eligible!
 Properties marked with the IDX logo are provided courtesy of the RealTracs Internet Data Exchange Program. Some or all of the listings may not belong to the firm whose website is being visited (The Kelton Group | EXP Realty, (615) 200-6260). IDX information © 2026 MTRMLS, Inc. Information is believed to be accurate but not guaranteed by the MLS or The Kelton Group | EXP Realty. IDX information is provided exclusively for consumers' personal, non-commercial use and may not be used for any purpose other than to identify prospective properties consumers may be interested in purchasing. Data last updated 2026-11-12T14:08:56.11.
Based on information submitted to the MLS GRID as of 2026-11-12T14:08:56.11. All data is obtained from various sources and may not have been verified by broker or MLS GRID. Supplied Open House Information is subject to change without notice. All information should be independently reviewed and verified for accuracy. Properties may or may not be listed by the office/agent presenting the information.
Click here for MLS GRID DMCA Notice
 Offered by MM Realty & Management: .
Copyright 2026 RealTracs, Inc. Information Is Believed To Be Accurate But Not Guaranteed. Listings courtesy of Realtracs MLS as distributed by MLS GRID.