



Description
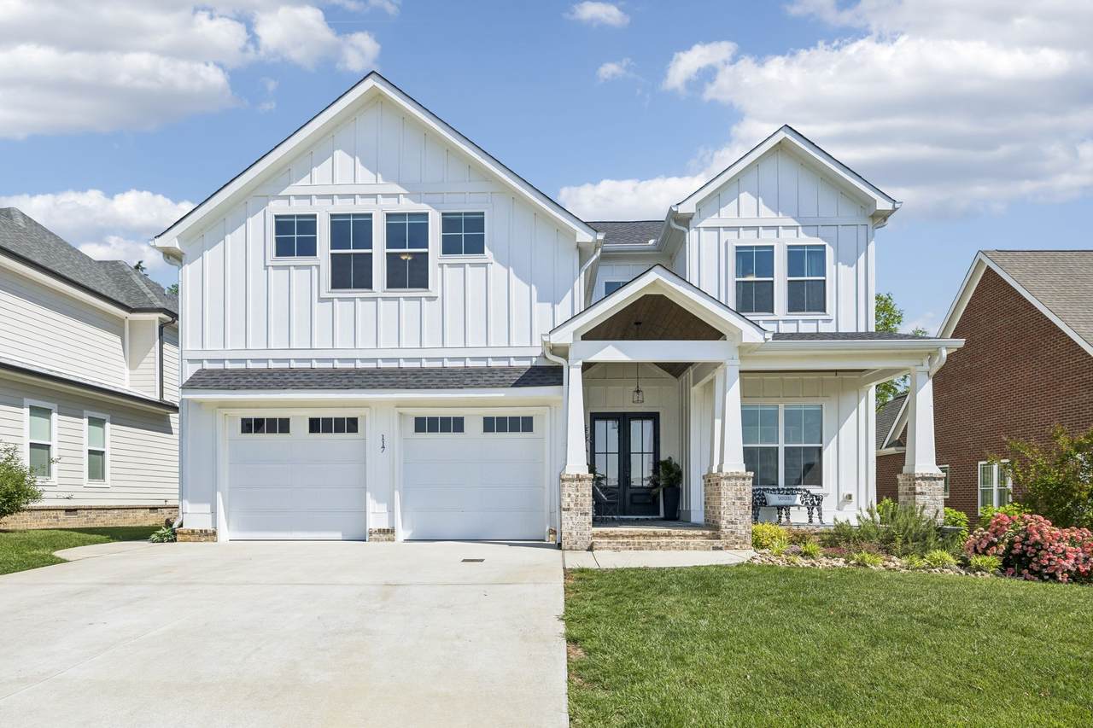
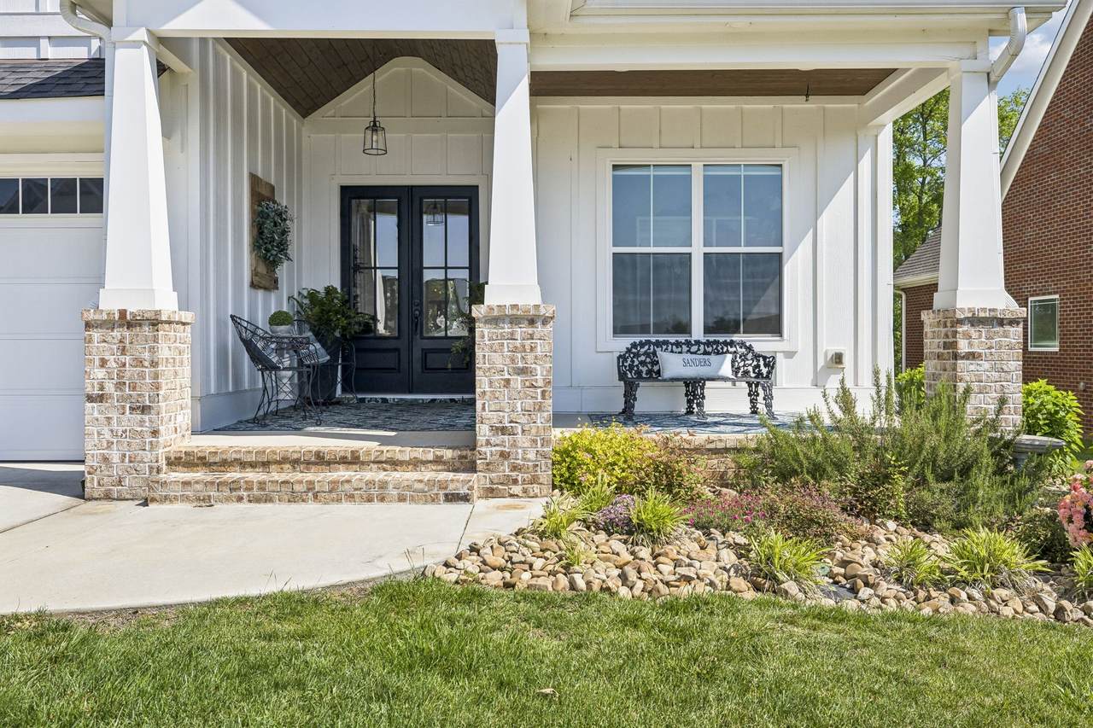
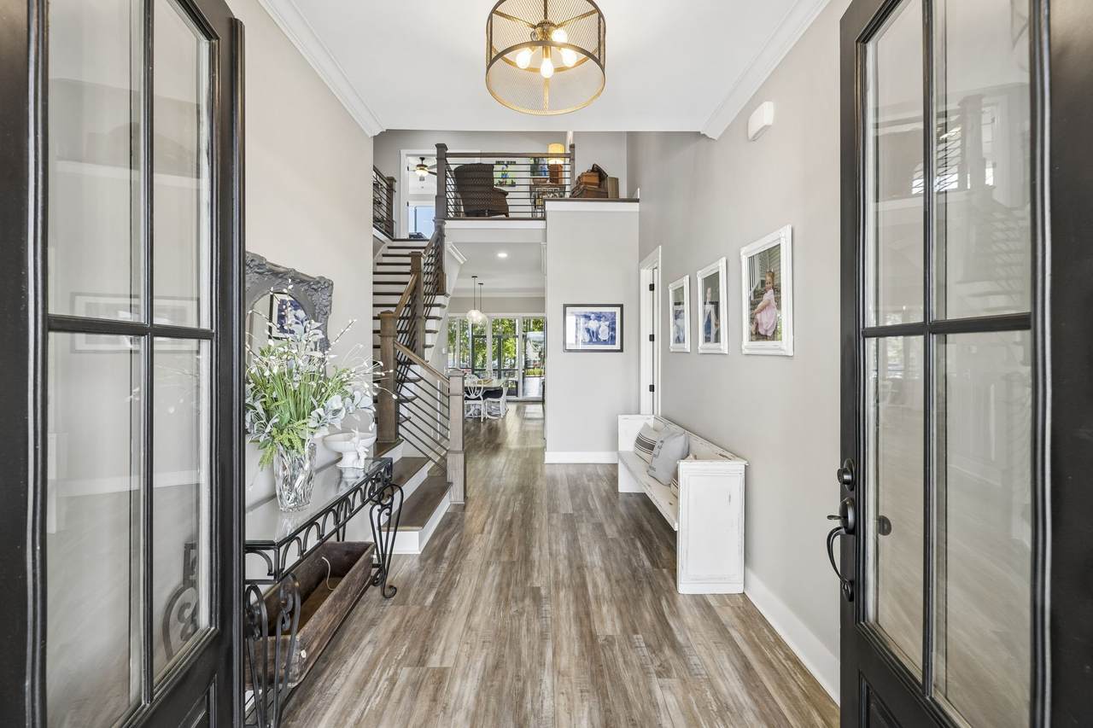
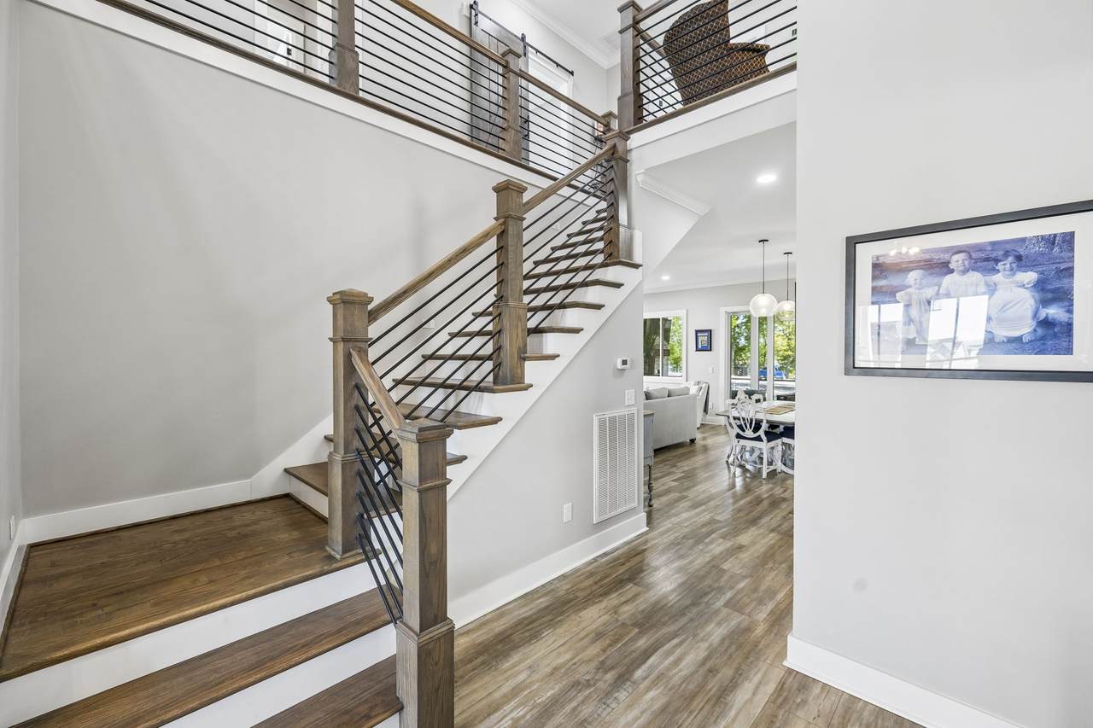
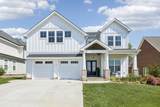
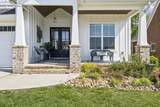
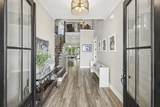
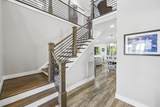
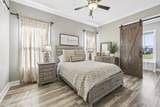
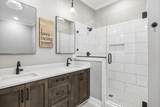
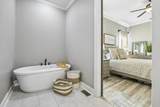
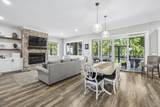
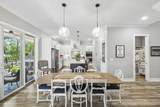
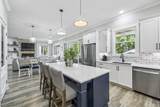
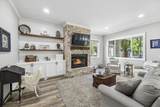
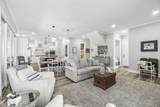
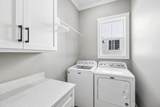
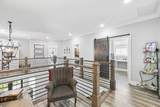
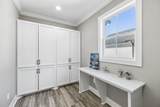
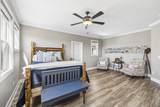
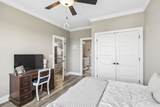
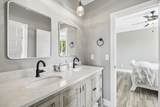
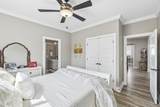
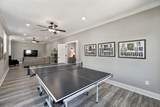
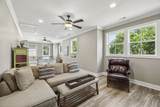
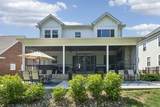
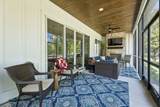
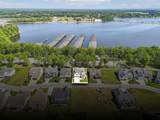
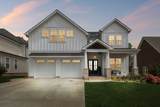
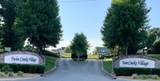
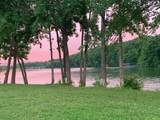
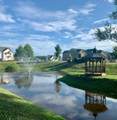
JUST REDUCED – Exceptional Value in Twin Creeks Village! Experience the best of lake living in this beautifully designed 4-bedroom, 3.5-bath home located in the highly sought-after Twin Creeks Village community on Tims Ford Lake. Offering over-sized living spaces, flexible room options, and beautiful lake views, this home is perfectly suited for full-time living, a weekend retreat, or entertaining family and friends. The thoughtfully designed floor plan features a main-level primary suite, spacious family room with gas fireplace, and a well-appointed kitchen complete with double ovens, cooktop, microwave, dishwasher, and refrigerator. Upstairs, you'll find three additional bedrooms, two full baths, a dedicated office or craft room, and a large bonus room with ample space for a game room, media room, or additional guest accommodations. One of the home's standout features is the expansive screened porch with its own gas fireplace—an ideal setting for morning coffee, evening gatherings, or relaxing while taking in the peaceful surroundings. The oversized garage provides abundant storage for lake toys, golf carts, and more. Located just a short walk or golf cart ride from Twin Creeks Marina, you'll enjoy convenient access to boating, fishing, waterfront dining, and all the recreation Tims Ford Lake has to offer. Community amenities include three resort-style swimming pools, clubhouse, fire pit, walking areas, and professionally maintained common spaces. Recently reduced and priced to sell, this is an outstanding opportunity to own a beautiful home in one of Middle Tennessee's premier lake communities. Schedule your private showing today and discover why so many people love calling Twin Creeks Village home.
-
4BEDS
-
0.17ACRES
-
3BATHS
-
11/2 BATHS
-
3,034SQFT
-
$315$/SQFT
School Information
Description
JUST REDUCED – Exceptional Value in Twin Creeks Village! Experience the best of lake living in this beautifully designed 4-bedroom, 3.5-bath home located in the highly sought-after Twin Creeks Village community on Tims Ford Lake. Offering over-sized living spaces, flexible room options, and beautiful lake views, this home is perfectly suited for full-time living, a weekend retreat, or entertaining family and friends. The thoughtfully designed floor plan features a main-level primary suite, spacious family room with gas fireplace, and a well-appointed kitchen complete with double ovens, cooktop, microwave, dishwasher, and refrigerator. Upstairs, you'll find three additional bedrooms, two full baths, a dedicated office or craft room, and a large bonus room with ample space for a game room, media room, or additional guest accommodations. One of the home's standout features is the expansive screened porch with its own gas fireplace—an ideal setting for morning coffee, evening gatherings, or relaxing while taking in the peaceful surroundings. The oversized garage provides abundant storage for lake toys, golf carts, and more. Located just a short walk or golf cart ride from Twin Creeks Marina, you'll enjoy convenient access to boating, fishing, waterfront dining, and all the recreation Tims Ford Lake has to offer. Community amenities include three resort-style swimming pools, clubhouse, fire pit, walking areas, and professionally maintained common spaces. Recently reduced and priced to sell, this is an outstanding opportunity to own a beautiful home in one of Middle Tennessee's premier lake communities. Schedule your private showing today and discover why so many people love calling Twin Creeks Village home.
 Properties marked with the IDX logo are provided courtesy of the RealTracs Internet Data Exchange Program. Some or all of the listings may not belong to the firm whose website is being visited (The Kelton Group | EXP Realty, (615) 200-6260). IDX information © 2026 MTRMLS, Inc. Information is believed to be accurate but not guaranteed by the MLS or The Kelton Group | EXP Realty. IDX information is provided exclusively for consumers' personal, non-commercial use and may not be used for any purpose other than to identify prospective properties consumers may be interested in purchasing. Data last updated 2026-11-18T18:10:03.607.
Based on information submitted to the MLS GRID as of 2026-11-18T18:10:03.607. All data is obtained from various sources and may not have been verified by broker or MLS GRID. Supplied Open House Information is subject to change without notice. All information should be independently reviewed and verified for accuracy. Properties may or may not be listed by the office/agent presenting the information.
Click here for MLS GRID DMCA Notice
 Offered by Leading Edge Real Estate Group: .
Copyright 2026 RealTracs, Inc. Information Is Believed To Be Accurate But Not Guaranteed. Listings courtesy of Realtracs MLS as distributed by MLS GRID.