




Description
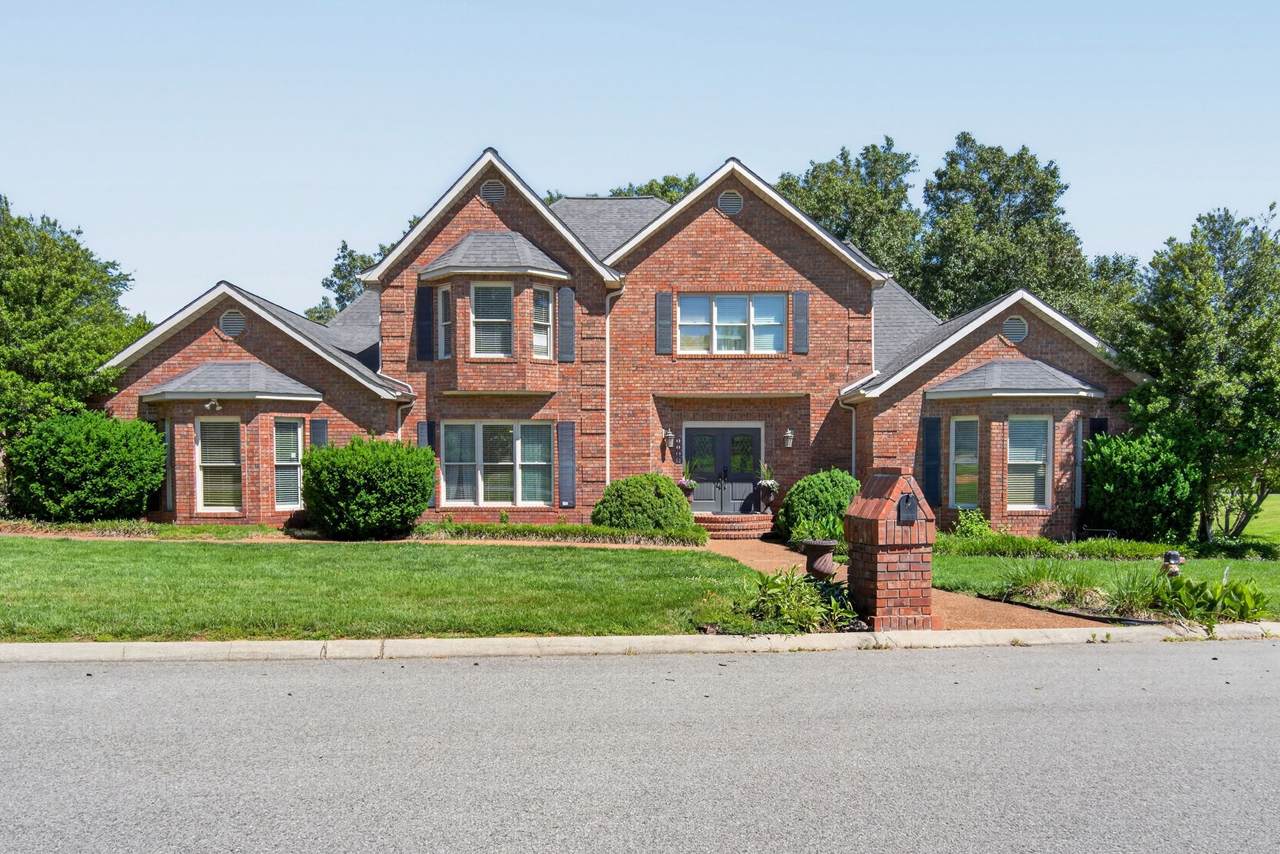
NEW PRICE + $15,000 BUYER INCENTIVE! Now offered at $659,829, this spacious Cookeville, TN home for sale offers approximately 4,400 square feet, 5 bedrooms, 4.5 baths, a main-level primary suite, and inside Cookeville city limits. Even better, with an acceptable offer, the seller is offering up to $15,000 toward buyer closing costs and/or an interest rate buy-down, potentially helping reduce your cash needed at closing or lower your monthly mortgage payment! If you've been searching for a large home in Cookeville, TN, this property delivers the space, flexibility, and location today's buyers are looking for. The expansive floor plan is ideal for multigenerational living, working from home, entertaining, hosting guests, or creating dedicated home office, media, fitness, or hobby spaces. The sought-after main-level primary bedroom suite offers everyday convenience and privacy. At the heart of the home, the spacious gourmet kitchen features a Sub-Zero refrigerator, double ovens, abundant workspace, and plenty of room for gathering and entertaining. Multiple living areas, generous bedrooms, and flexible spaces make this 5-bedroom Cookeville home easy to adapt to your lifestyle. This prime Cookeville location provides easy access to Tennessee Tech University (TTU), Cookeville Regional Medical Center (CRMC), downtown Cookeville, shopping, restaurants, schools, Highway 111, and Interstate 40. With approximately 4,400 square feet, 5 bedrooms, 4.5 bathrooms, a main-level primary suite, gourmet kitchen, Cookeville city location, and a $15,000 buyer incentive, 1166 Sheraton Drive offers an impressive combination of space, location, flexibility, and value. NEW PRICE $659,829 + UP TO $15,000 TOWARD BUYER CLOSING COSTS AND/OR RATE BUY-DOWN WITH ACCEPTABLE OFFER! Don't miss your opportunity to own a spacious home in Cookeville, Tennessee—schedule your private showing today!
-
5BEDS
-
0.4ACRES
-
4BATHS
-
11/2 BATHS
-
4,400SQFT
-
$150$/SQFT
School Information
Description
NEW PRICE + $15,000 BUYER INCENTIVE! Now offered at $659,829, this spacious Cookeville, TN home for sale offers approximately 4,400 square feet, 5 bedrooms, 4.5 baths, a main-level primary suite, and inside Cookeville city limits. Even better, with an acceptable offer, the seller is offering up to $15,000 toward buyer closing costs and/or an interest rate buy-down, potentially helping reduce your cash needed at closing or lower your monthly mortgage payment! If you've been searching for a large home in Cookeville, TN, this property delivers the space, flexibility, and location today's buyers are looking for. The expansive floor plan is ideal for multigenerational living, working from home, entertaining, hosting guests, or creating dedicated home office, media, fitness, or hobby spaces. The sought-after main-level primary bedroom suite offers everyday convenience and privacy. At the heart of the home, the spacious gourmet kitchen features a Sub-Zero refrigerator, double ovens, abundant workspace, and plenty of room for gathering and entertaining. Multiple living areas, generous bedrooms, and flexible spaces make this 5-bedroom Cookeville home easy to adapt to your lifestyle. This prime Cookeville location provides easy access to Tennessee Tech University (TTU), Cookeville Regional Medical Center (CRMC), downtown Cookeville, shopping, restaurants, schools, Highway 111, and Interstate 40. With approximately 4,400 square feet, 5 bedrooms, 4.5 bathrooms, a main-level primary suite, gourmet kitchen, Cookeville city location, and a $15,000 buyer incentive, 1166 Sheraton Drive offers an impressive combination of space, location, flexibility, and value. NEW PRICE $659,829 + UP TO $15,000 TOWARD BUYER CLOSING COSTS AND/OR RATE BUY-DOWN WITH ACCEPTABLE OFFER! Don't miss your opportunity to own a spacious home in Cookeville, Tennessee—schedule your private showing today!
 Properties marked with the IDX logo are provided courtesy of the RealTracs Internet Data Exchange Program. Some or all of the listings may not belong to the firm whose website is being visited (The Kelton Group | EXP Realty, (615) 200-6260). IDX information © 2026 MTRMLS, Inc. Information is believed to be accurate but not guaranteed by the MLS or The Kelton Group | EXP Realty. IDX information is provided exclusively for consumers' personal, non-commercial use and may not be used for any purpose other than to identify prospective properties consumers may be interested in purchasing. Data last updated 2026-11-18T17:10:19.24.
Based on information submitted to the MLS GRID as of 2026-11-18T17:10:19.24. All data is obtained from various sources and may not have been verified by broker or MLS GRID. Supplied Open House Information is subject to change without notice. All information should be independently reviewed and verified for accuracy. Properties may or may not be listed by the office/agent presenting the information.
Click here for MLS GRID DMCA Notice
 Offered by Skender-Newton Realty: .
Copyright 2026 RealTracs, Inc. Information Is Believed To Be Accurate But Not Guaranteed. Listings courtesy of Realtracs MLS as distributed by MLS GRID.