








Description
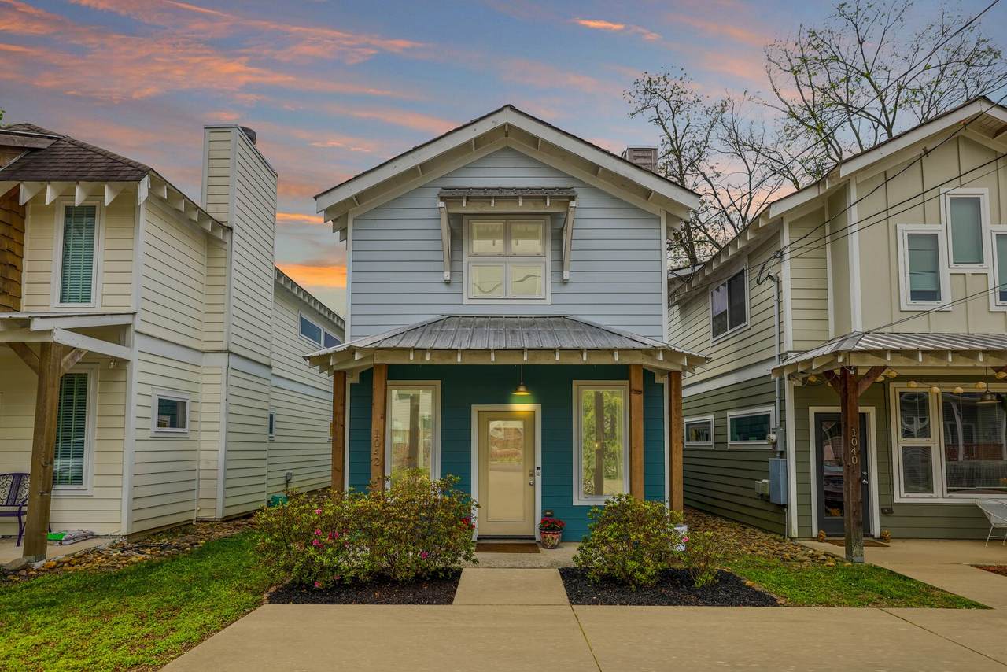
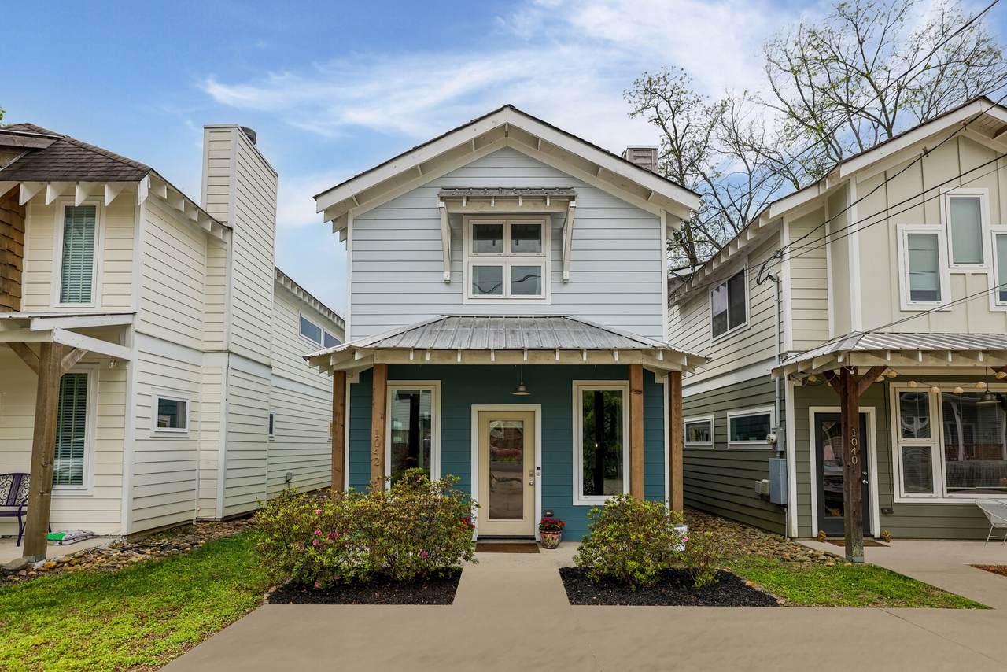
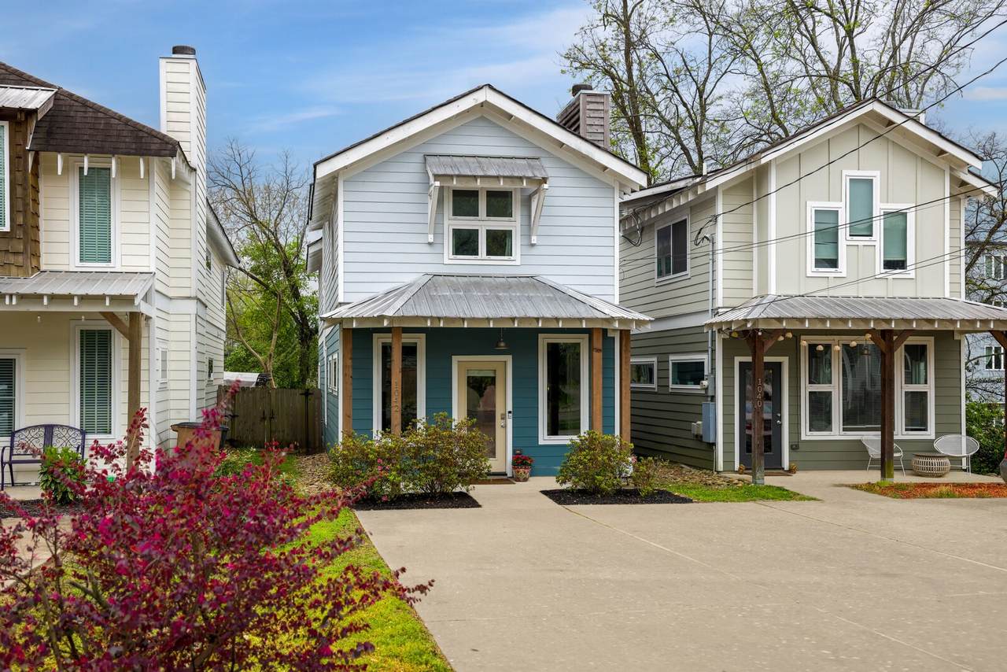
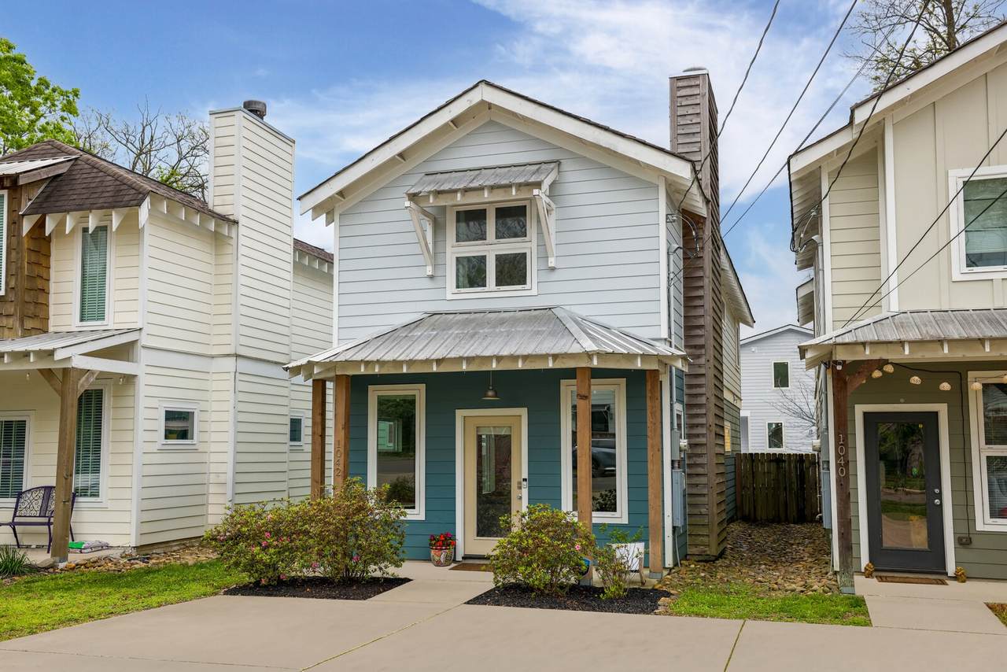
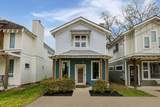
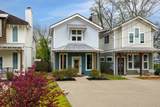
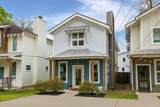
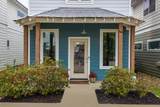
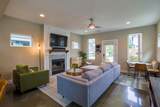
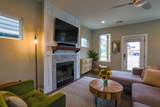
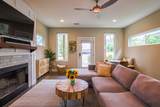
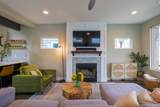
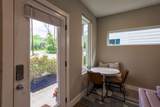
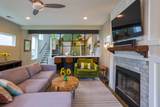
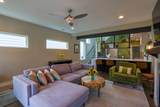
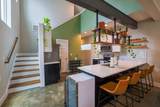
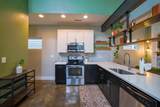
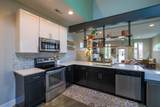
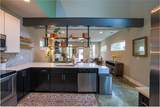
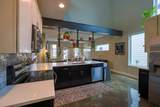
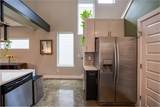
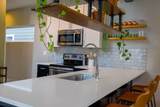
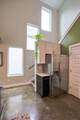
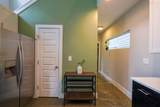
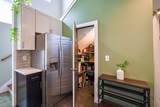
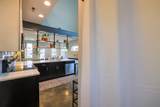
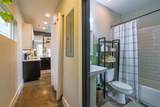
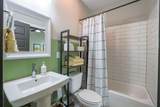
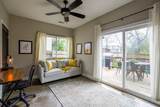
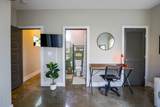
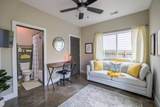
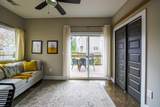
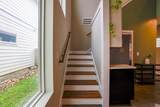
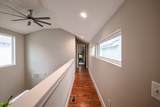
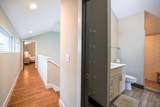
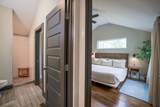
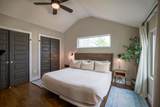
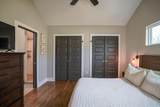
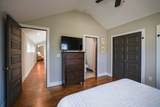
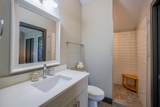
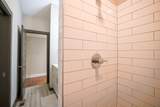
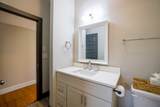
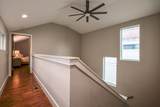
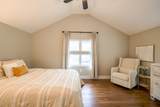
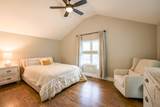
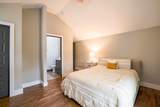
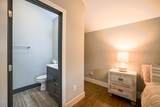
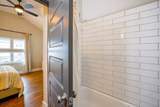
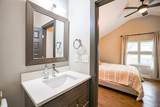
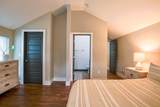
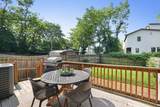
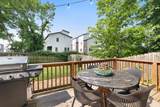
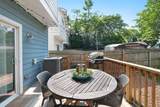
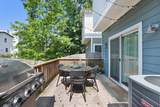
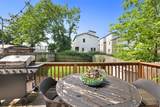
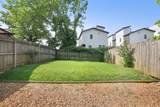
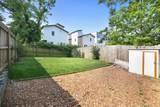
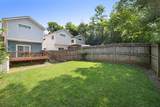
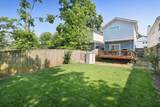
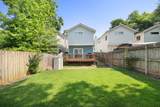
OPEN HOUSE CANCELLED. Come & tour this charming cottage home that's perched on a quiet dead-end street in a walkable East Nashville location! Ideal for either owner-occupant or investor! Built in 2015, this beauty features a livable, open-concept layout with modern finishes including stained concrete floors, sand & finish hardwoods, floating shelves and an abundance of natural light! You'll be amazed at the 2-story volume ceiling that accentuates three oversized windows along the staircase. The main level bedroom is versatile and can be used as an office, with two spacious bedrooms on the second level. All three bedrooms are private and feature ensuite bathrooms and plenty of closet space! The seamless floor plan includes a living room with wood-burning fireplace with tile surround that opens to a fabulous kitchen with bar seating and separate pantry. You'll appreciate the timeless finishes throughout including stainless appliances, quartz countertops, chrome fixtures, subway tile, ceiling fans and recessed lighting! The covered front porch is a great place to relax, while the large rear deck overlooks a fenced yard with lush green lawn. It's a great space to entertain guests, with plenty of room to add a garden, swing set or fire pit if it suits you! All this in a convenient East Hill location! Refrigerator, washer, dryer, shed & Ring doorbell included! Up to 1% lender credit on the loan amount when buyer uses Seller's Preferred Lender! Come and see this charmer today!
-
3BEDS
-
0.02ACRES
-
3BATHS
-
01/2 BATHS
-
1,577SQFT
-
$0$/SQFT
School Information
Description
OPEN HOUSE CANCELLED. Come & tour this charming cottage home that's perched on a quiet dead-end street in a walkable East Nashville location! Ideal for either owner-occupant or investor! Built in 2015, this beauty features a livable, open-concept layout with modern finishes including stained concrete floors, sand & finish hardwoods, floating shelves and an abundance of natural light! You'll be amazed at the 2-story volume ceiling that accentuates three oversized windows along the staircase. The main level bedroom is versatile and can be used as an office, with two spacious bedrooms on the second level. All three bedrooms are private and feature ensuite bathrooms and plenty of closet space! The seamless floor plan includes a living room with wood-burning fireplace with tile surround that opens to a fabulous kitchen with bar seating and separate pantry. You'll appreciate the timeless finishes throughout including stainless appliances, quartz countertops, chrome fixtures, subway tile, ceiling fans and recessed lighting! The covered front porch is a great place to relax, while the large rear deck overlooks a fenced yard with lush green lawn. It's a great space to entertain guests, with plenty of room to add a garden, swing set or fire pit if it suits you! All this in a convenient East Hill location! Refrigerator, washer, dryer, shed & Ring doorbell included! Up to 1% lender credit on the loan amount when buyer uses Seller's Preferred Lender! Come and see this charmer today!
 Properties marked with the IDX logo are provided courtesy of the RealTracs Internet Data Exchange Program. Some or all of the listings may not belong to the firm whose website is being visited (The Kelton Group | EXP Realty, (615) 200-6260). IDX information © 2026 MTRMLS, Inc. Information is believed to be accurate but not guaranteed by the MLS or The Kelton Group | EXP Realty. IDX information is provided exclusively for consumers' personal, non-commercial use and may not be used for any purpose other than to identify prospective properties consumers may be interested in purchasing. Data last updated 2026-10-17T00:07:49.587.
Based on information submitted to the MLS GRID as of 2026-10-17T00:07:49.587. All data is obtained from various sources and may not have been verified by broker or MLS GRID. Supplied Open House Information is subject to change without notice. All information should be independently reviewed and verified for accuracy. Properties may or may not be listed by the office/agent presenting the information.
Click here for MLS GRID DMCA Notice
 Offered by The Ashton Real Estate Group of RE/MAX Advantage: .
Copyright 2026 RealTracs, Inc. Information Is Believed To Be Accurate But Not Guaranteed. Listings courtesy of Realtracs MLS as distributed by MLS GRID.