






Description
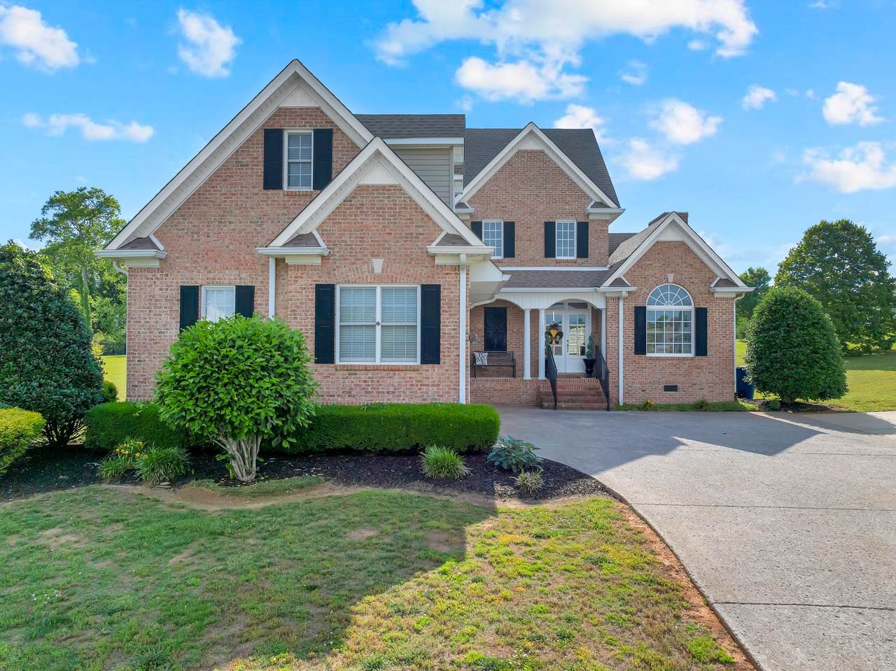
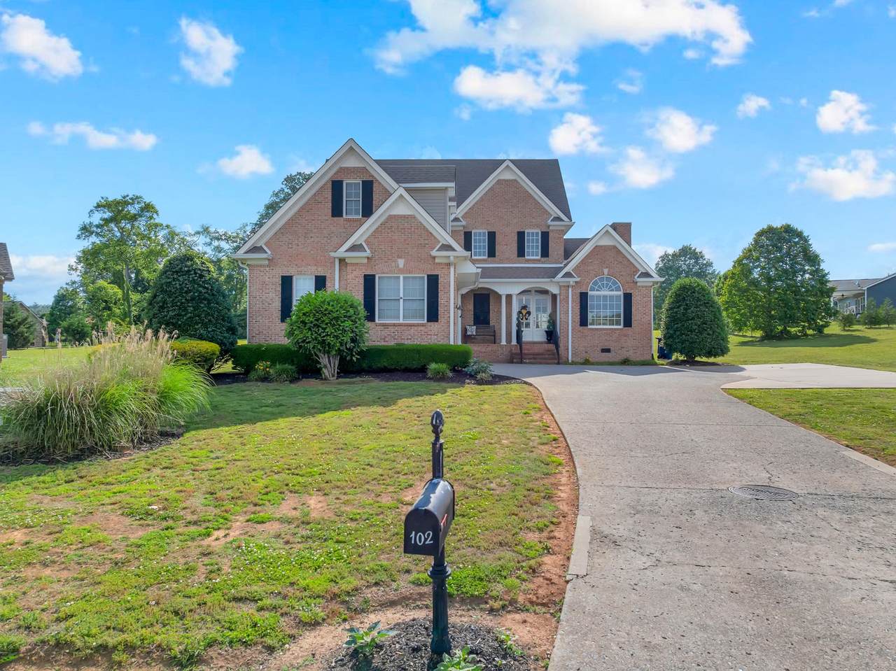
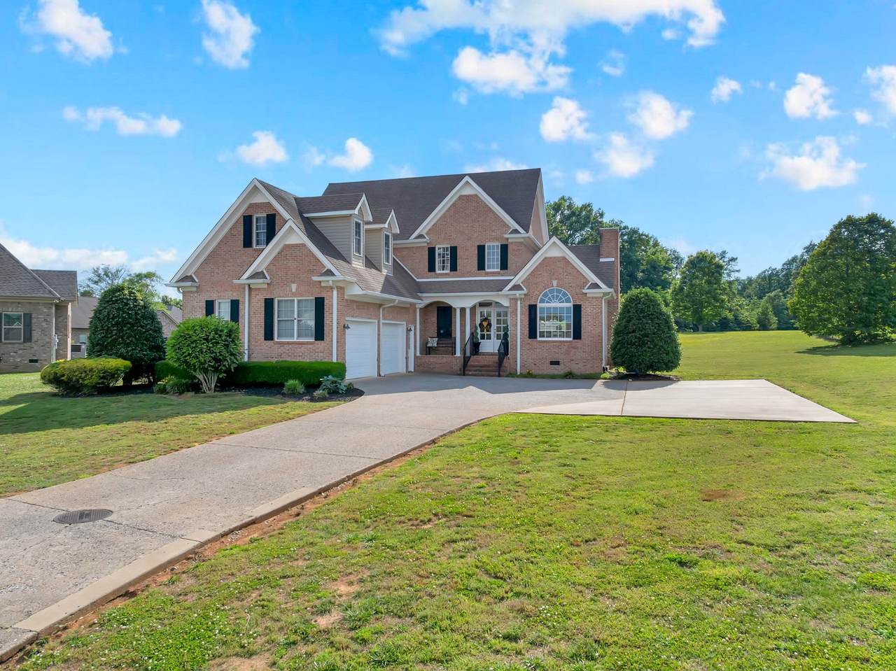
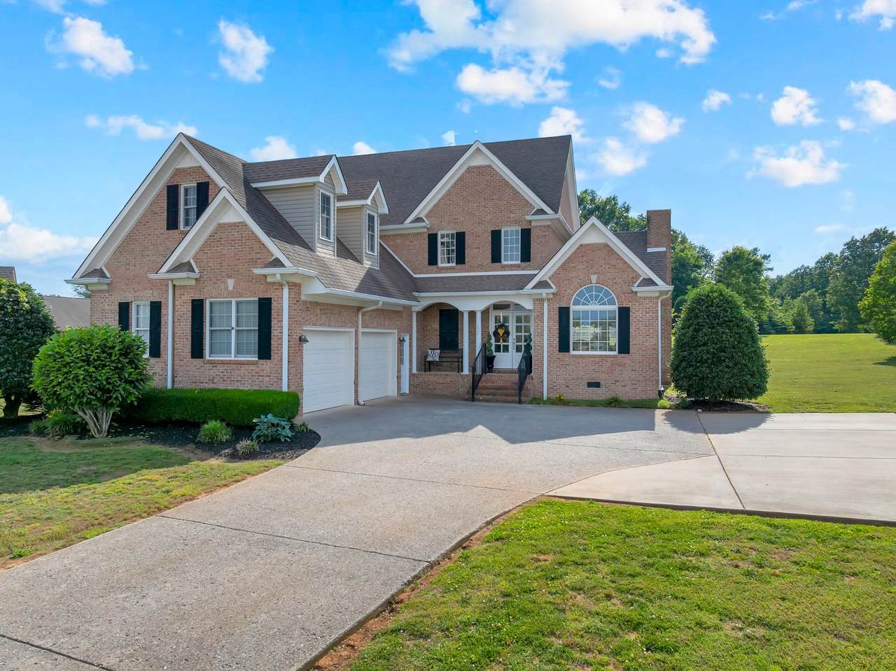
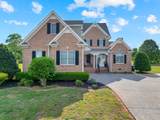
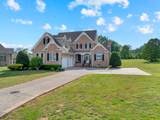
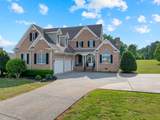
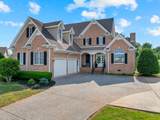
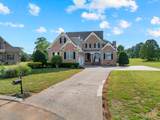
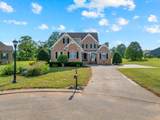
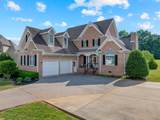
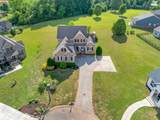
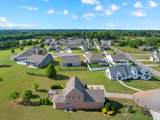
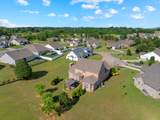
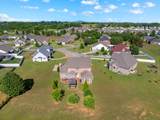
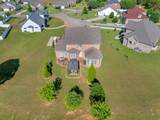
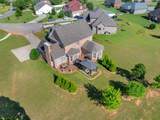
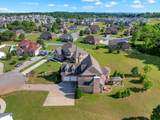
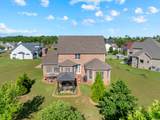
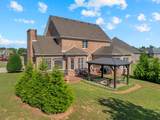
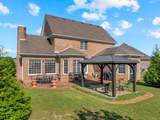
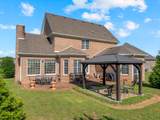
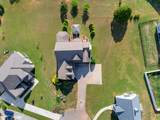
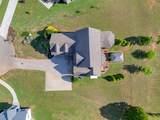
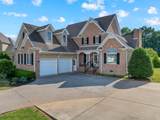
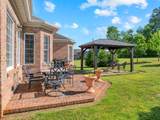
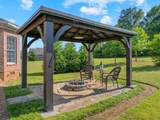
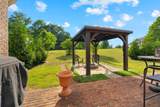
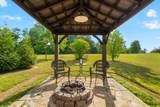
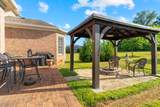
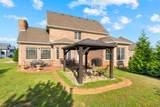
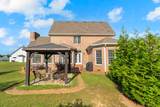
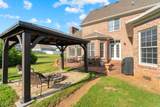
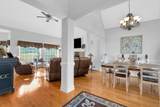
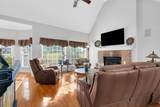
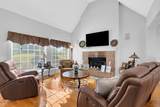
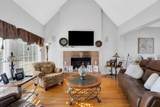
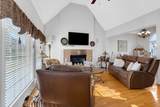
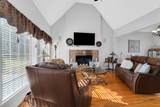
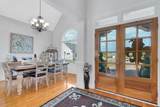
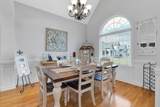
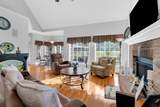
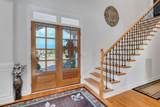
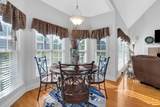
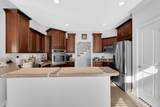
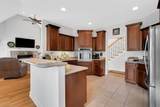
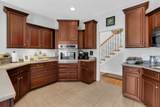
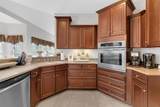
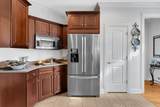
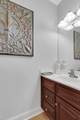
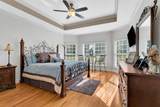
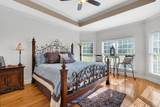
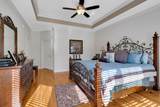
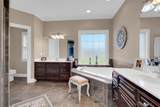
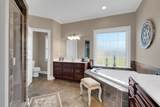
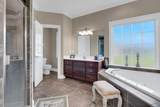
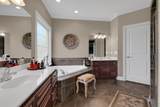
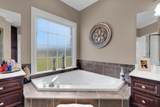
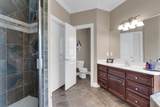
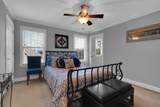
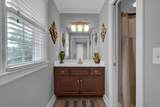
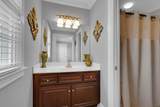
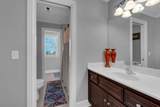
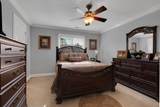
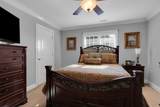
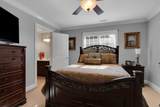
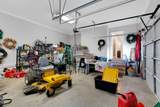
Welcome to 102 Waycross Dr, a spacious all-brick home tucked into a cul-de-sac in Shelbyville's desirable Union Station subdivision. Offering 2,567 square feet, this well-designed home features 3 bedrooms, 2.5 baths, a main-level primary suite, and an oversized upstairs bonus/rec room that provides exceptional flexibility for entertaining, working from home, a media room, playroom, or additional living space. The main level offers a welcoming living room with fireplace, formal dining room, and a kitchen featuring custom cabinetry and stainless-steel appliances. Hardwood and tile flooring, a wrought-iron staircase, extra trim details, and abundant closet space add character and functionality throughout the home. The spacious primary suite is conveniently located on the main floor and includes a private bath with double vanities, separate shower, and soaking tub. Upstairs are two additional bedrooms, a full bath, and an impressive 31' x 10' bonus/rec room. Outside, enjoy a 0.35-acre cul-de-sac lot, covered porch/patio areas, and a 2-car attached front-entry garage with additional concrete parking. Schedule your private showing and see how much space this Union Station home has to offer!
-
3BEDS
-
0.35ACRES
-
2BATHS
-
11/2 BATHS
-
2,567SQFT
-
$181$/SQFT
School Information
Description
Welcome to 102 Waycross Dr, a spacious all-brick home tucked into a cul-de-sac in Shelbyville's desirable Union Station subdivision. Offering 2,567 square feet, this well-designed home features 3 bedrooms, 2.5 baths, a main-level primary suite, and an oversized upstairs bonus/rec room that provides exceptional flexibility for entertaining, working from home, a media room, playroom, or additional living space. The main level offers a welcoming living room with fireplace, formal dining room, and a kitchen featuring custom cabinetry and stainless-steel appliances. Hardwood and tile flooring, a wrought-iron staircase, extra trim details, and abundant closet space add character and functionality throughout the home. The spacious primary suite is conveniently located on the main floor and includes a private bath with double vanities, separate shower, and soaking tub. Upstairs are two additional bedrooms, a full bath, and an impressive 31' x 10' bonus/rec room. Outside, enjoy a 0.35-acre cul-de-sac lot, covered porch/patio areas, and a 2-car attached front-entry garage with additional concrete parking. Schedule your private showing and see how much space this Union Station home has to offer!
 Properties marked with the IDX logo are provided courtesy of the RealTracs Internet Data Exchange Program. Some or all of the listings may not belong to the firm whose website is being visited (The Kelton Group | EXP Realty, (615) 200-6260). IDX information © 2026 MTRMLS, Inc. Information is believed to be accurate but not guaranteed by the MLS or The Kelton Group | EXP Realty. IDX information is provided exclusively for consumers' personal, non-commercial use and may not be used for any purpose other than to identify prospective properties consumers may be interested in purchasing. Data last updated 2026-11-18T17:10:19.24.
Based on information submitted to the MLS GRID as of 2026-11-18T17:10:19.24. All data is obtained from various sources and may not have been verified by broker or MLS GRID. Supplied Open House Information is subject to change without notice. All information should be independently reviewed and verified for accuracy. Properties may or may not be listed by the office/agent presenting the information.
Click here for MLS GRID DMCA Notice
 Offered by Simmons Realty: .
Copyright 2026 RealTracs, Inc. Information Is Believed To Be Accurate But Not Guaranteed. Listings courtesy of Realtracs MLS as distributed by MLS GRID.